From a Two-Bedroom Bungalow to a Five-Bedroom Family Home
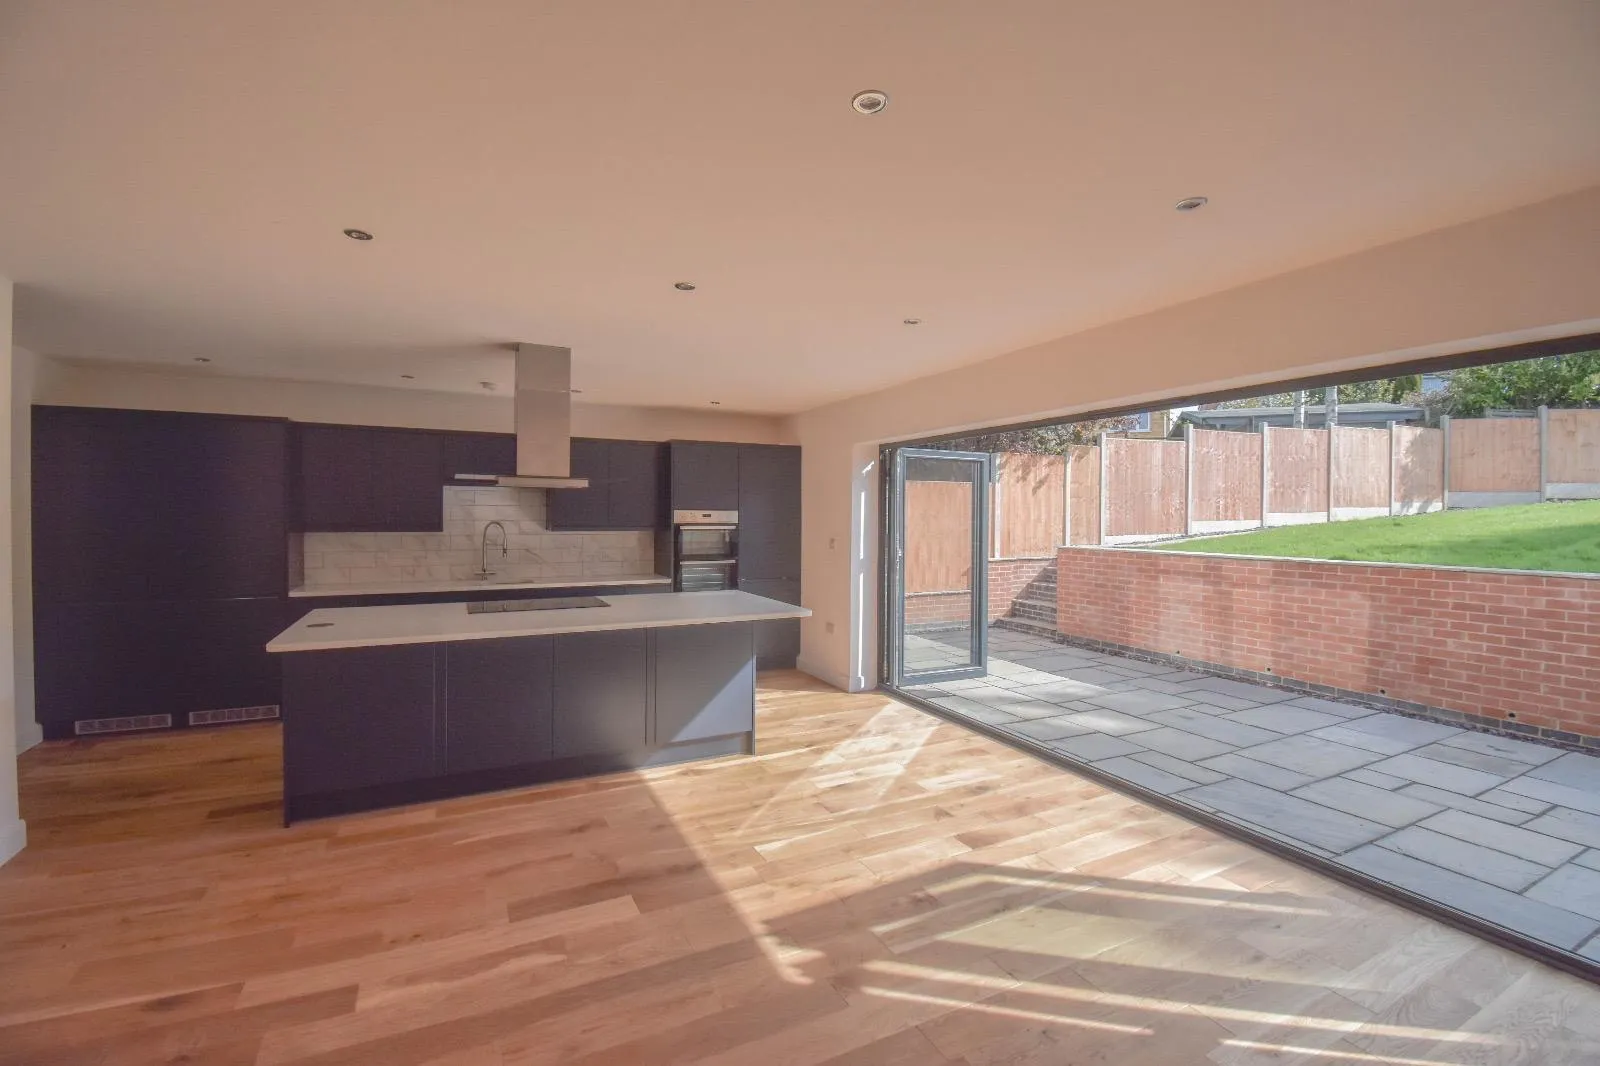
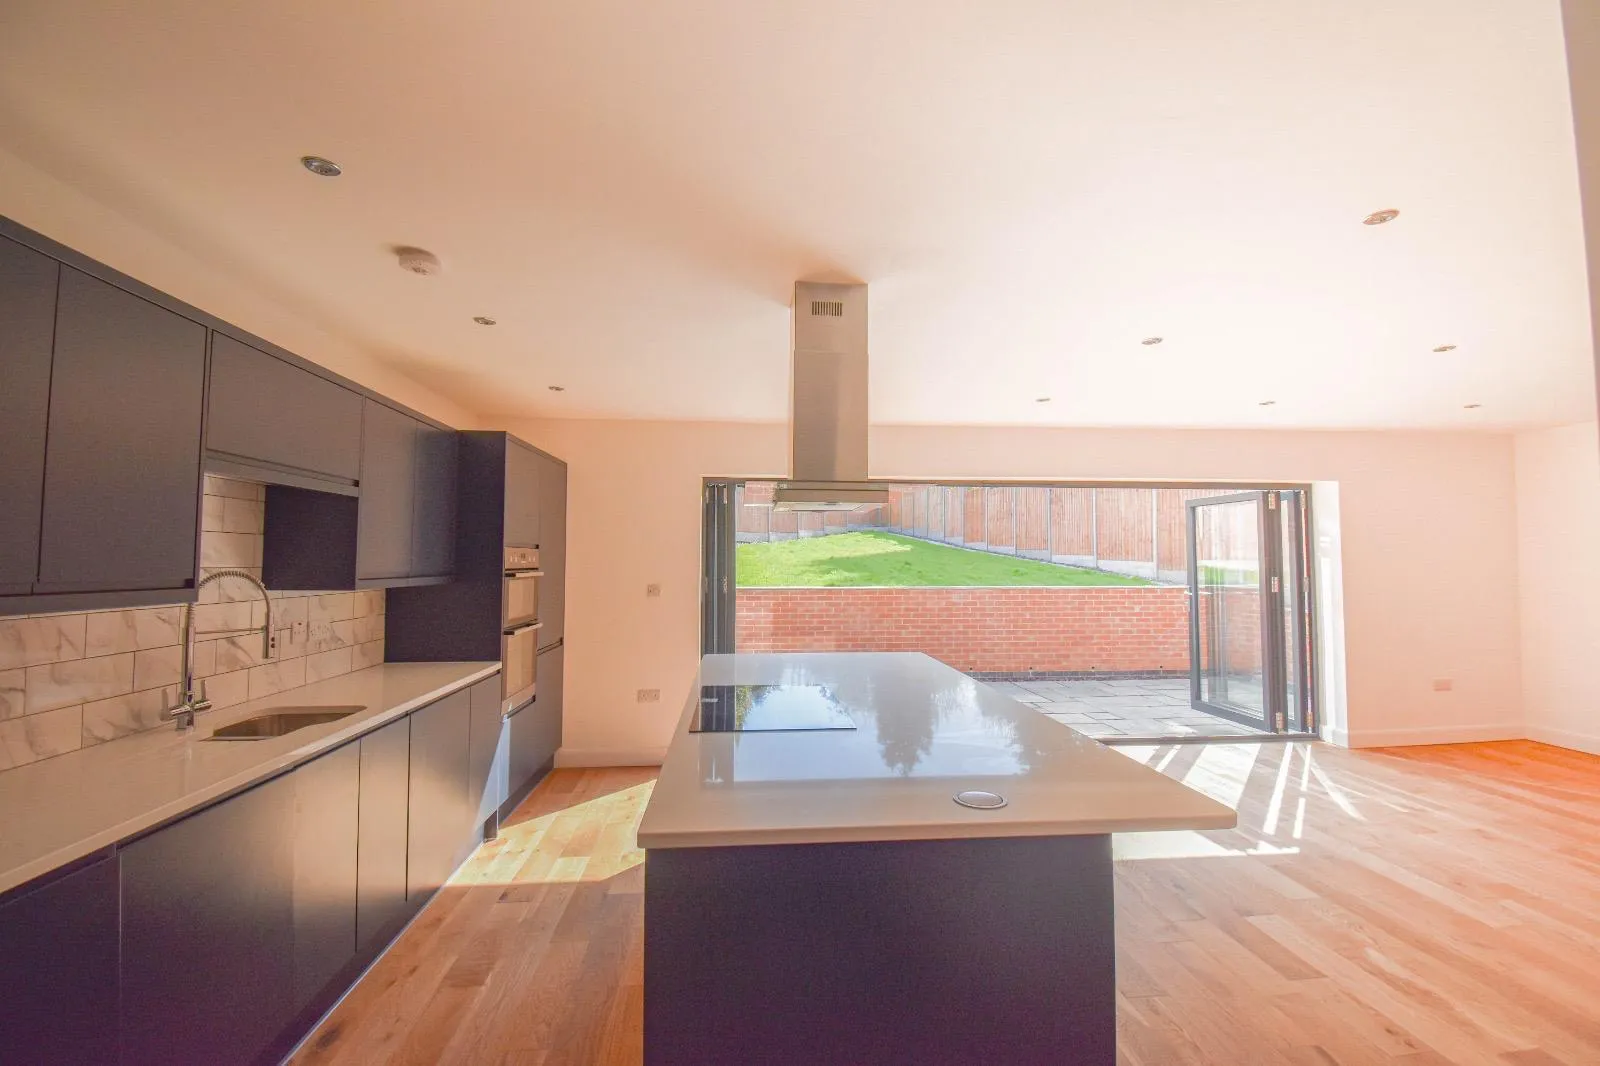
SSR Builders carried out the complete structural and internal transformation of this hillside bungalow in Glenfield. Every existing internal wall was removed and the layout was completely reconfigured, creating five bedrooms, three WC facilities and a substantial extension containing an open-plan kitchen and living area. Six-metre bifold doors were installed to connect the new living space with the rear garden.
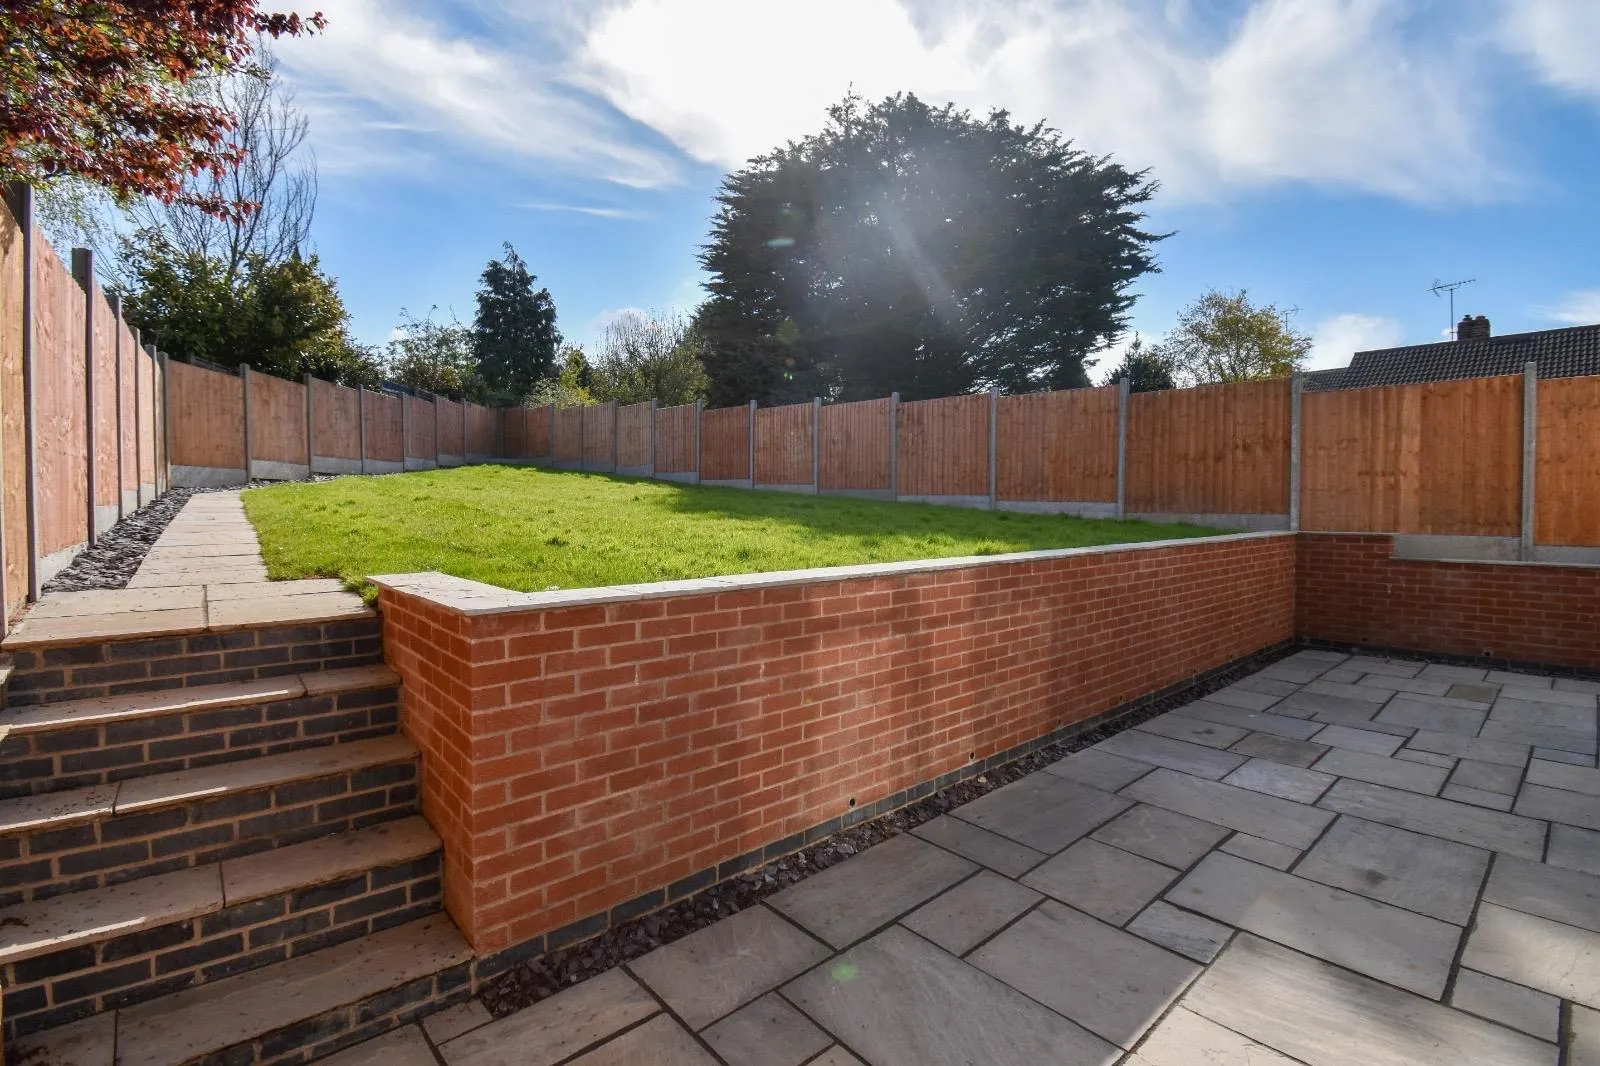
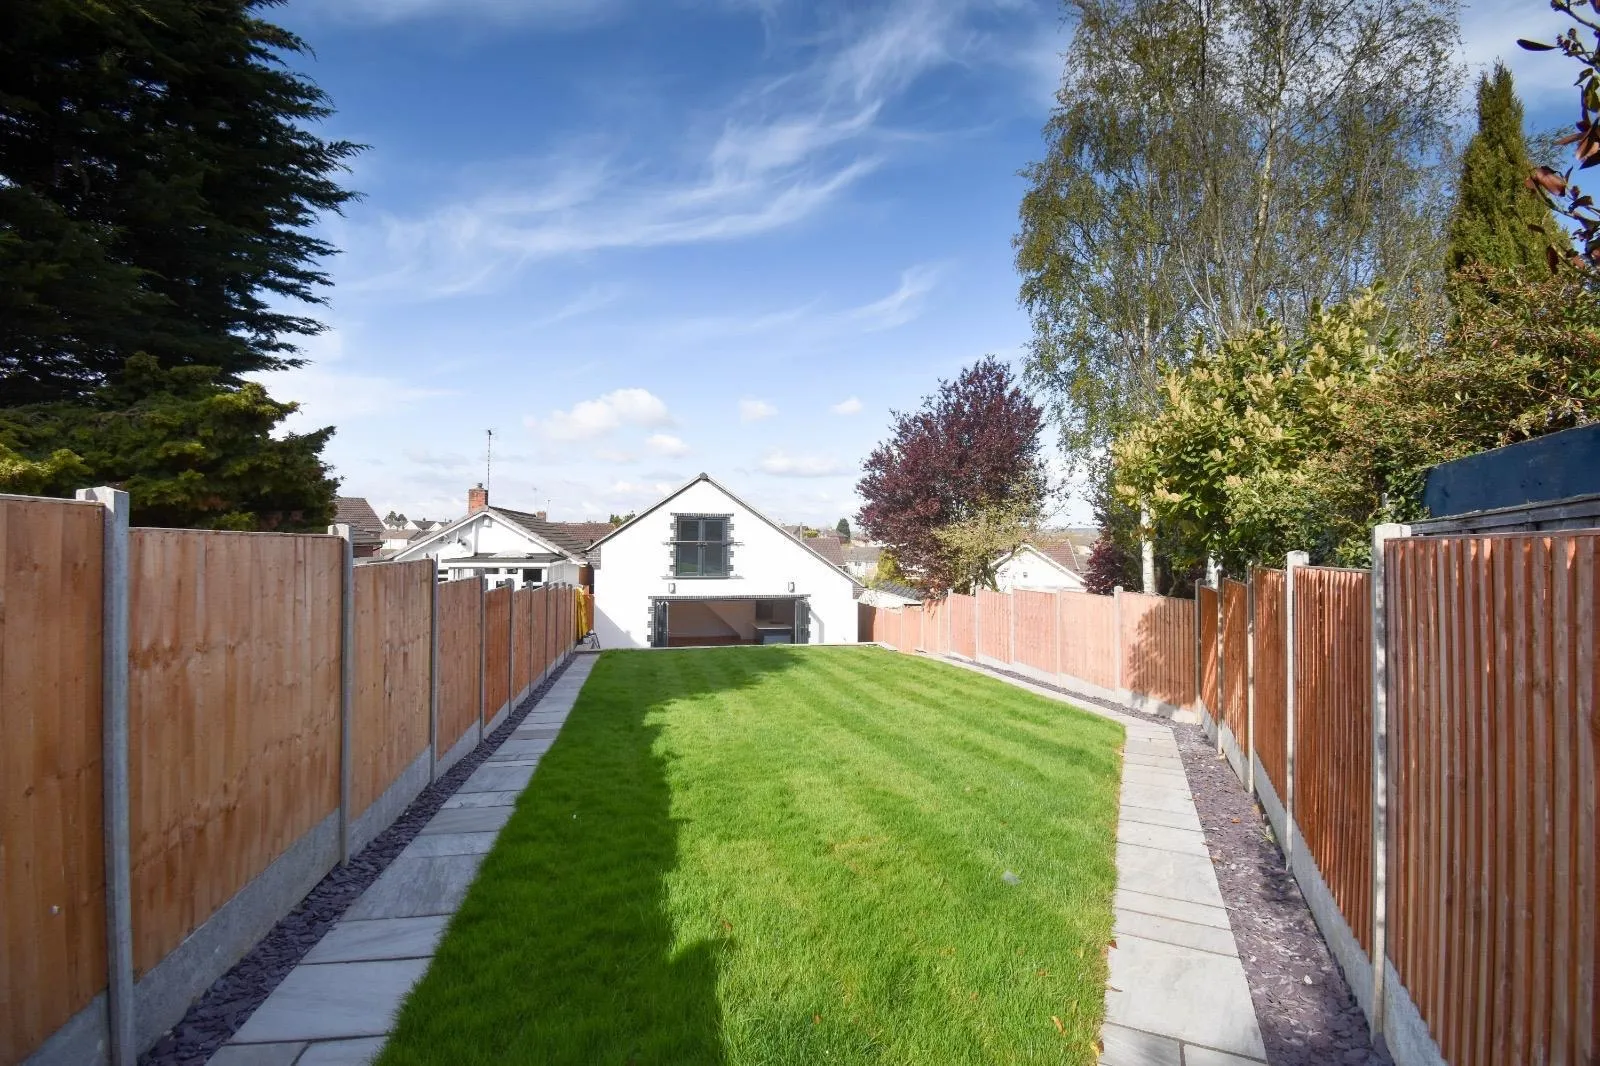
The outside of the property was transformed just as extensively. More than 100 tonnes of soil were excavated and removed to create a large driveway with space for six to seven vehicles. At the rear, we formed an Indian-style paved patio with a retaining wall and steps leading to a landscaped lawn and pathway.
From the structural steelwork and complete internal rebuild to the extension, driveway and garden, the entire project was managed and delivered by SSR Builders.
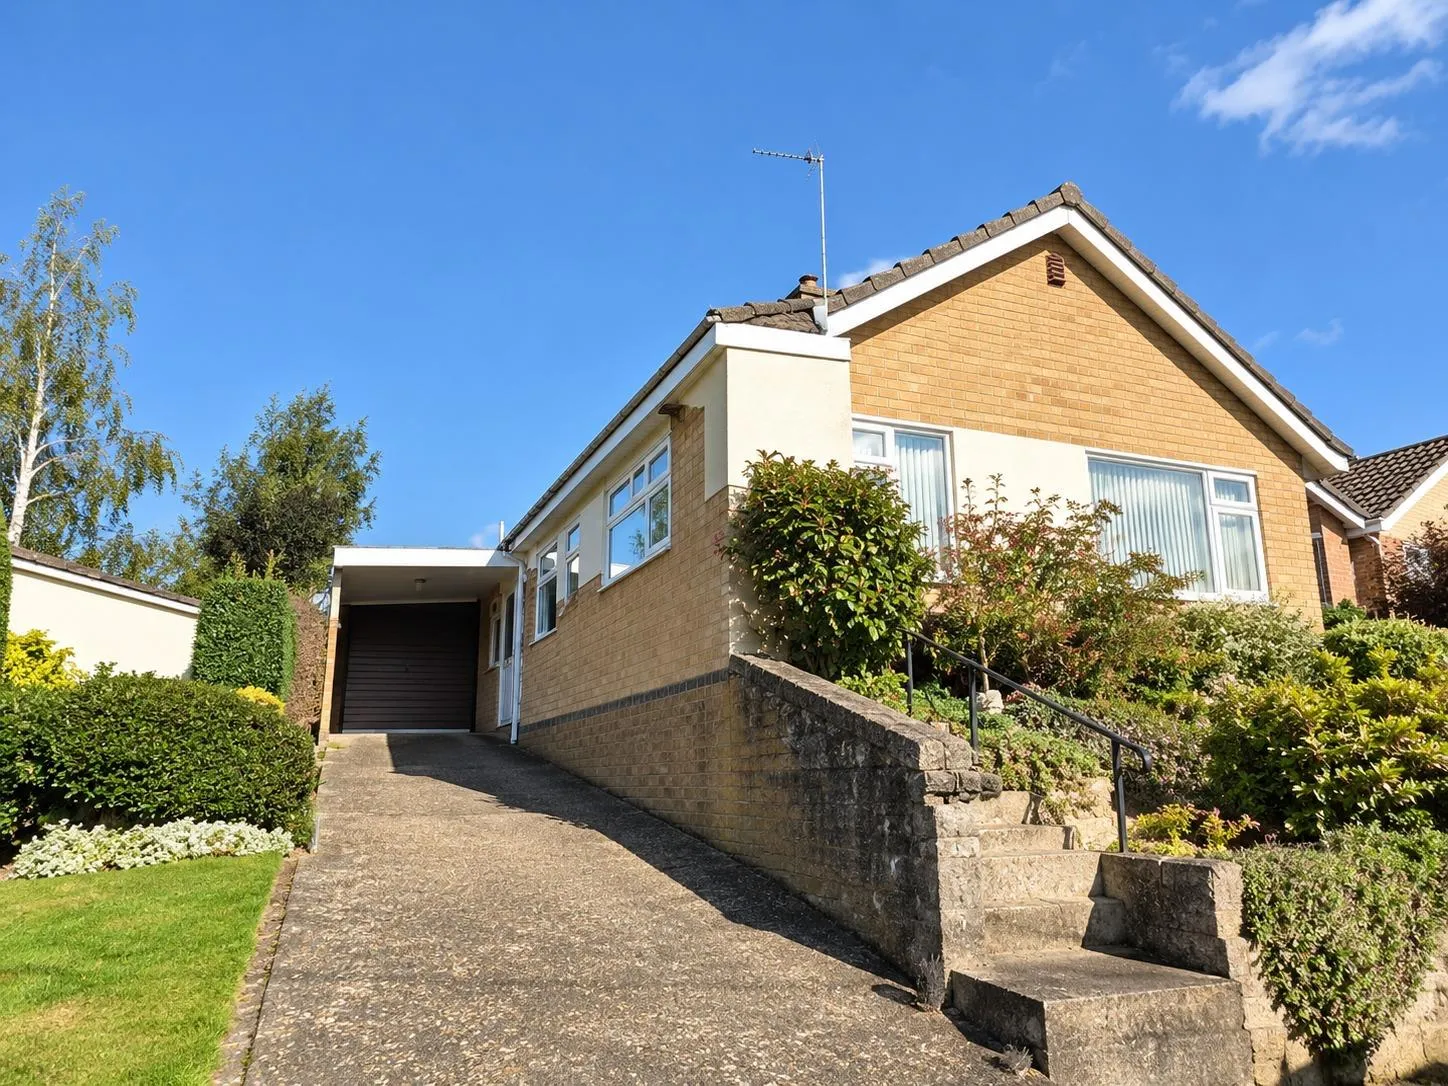
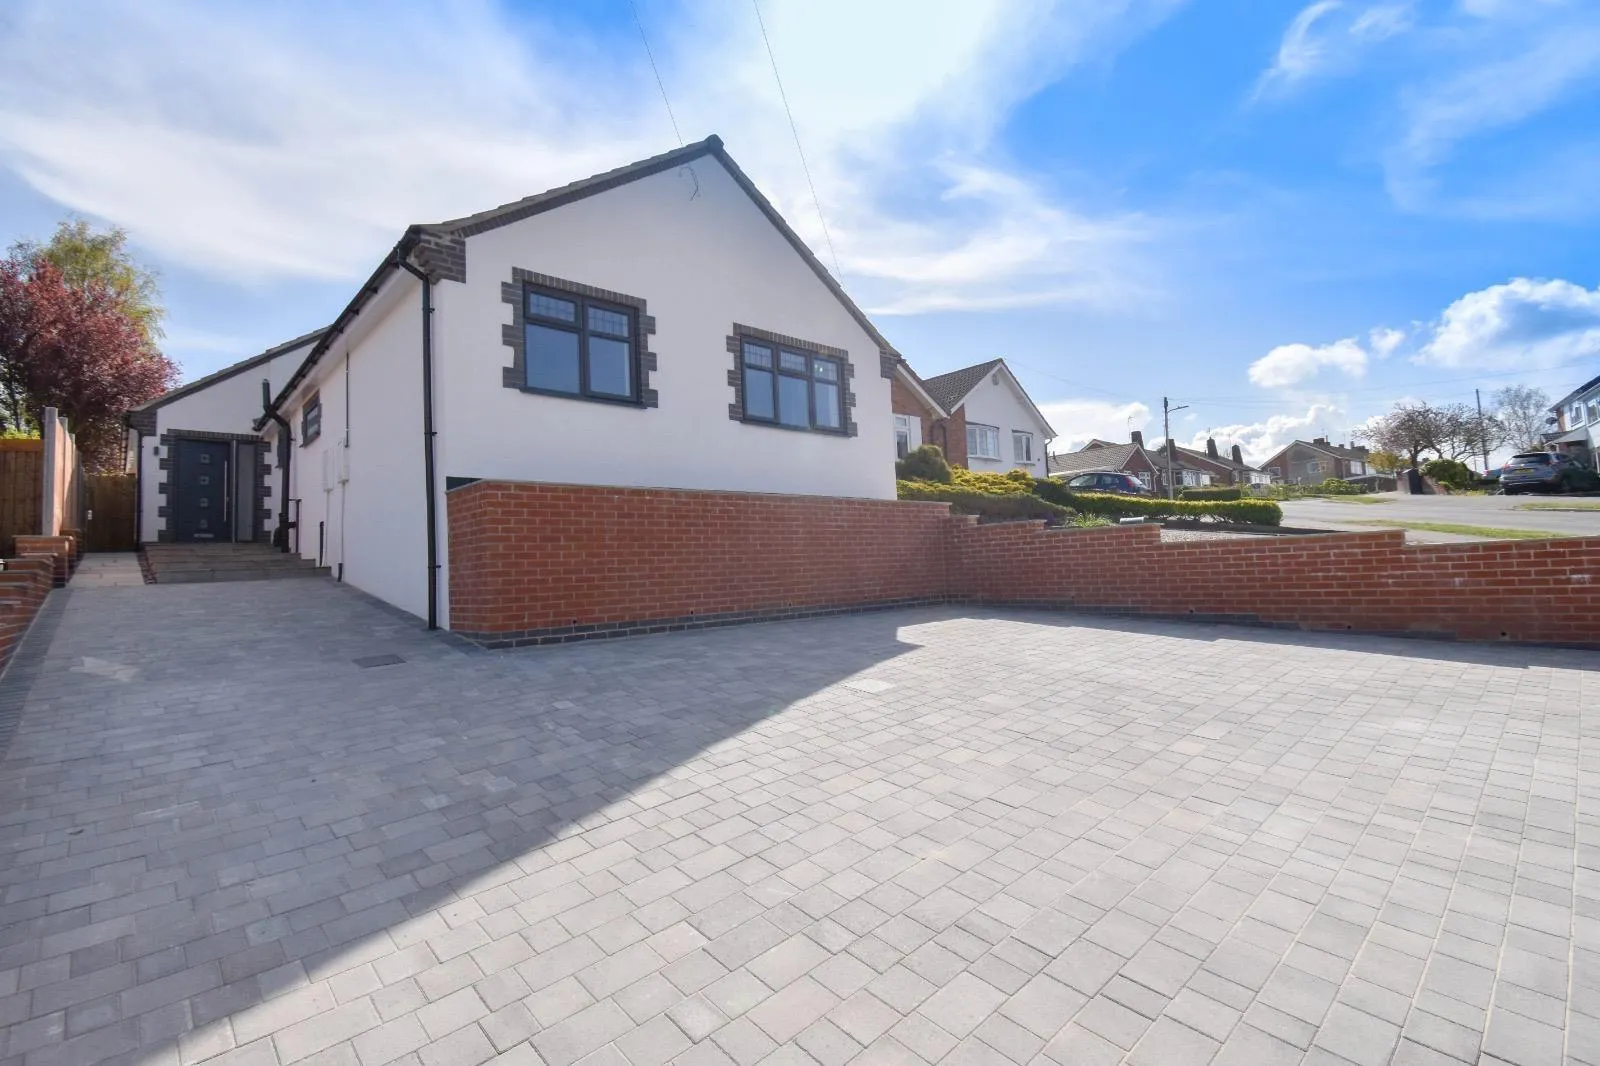
Front and driveway
This two-bedroom bungalow underwent a complete renovation, becoming a spacious five-bedroom home with three bathrooms. White silicone render and decorative blue brick detailing give the exterior a striking new look, while the sloping driveway was excavated to create an extensive block paved parking area, framed by new retaining and garden walls.
Rear extension
A new rear extension has completely changed how this home connects to the garden. Wide bifold doors open up the kitchen and living space, while the white silicone render and contrasting brickwork give the exterior a distinctive finish.
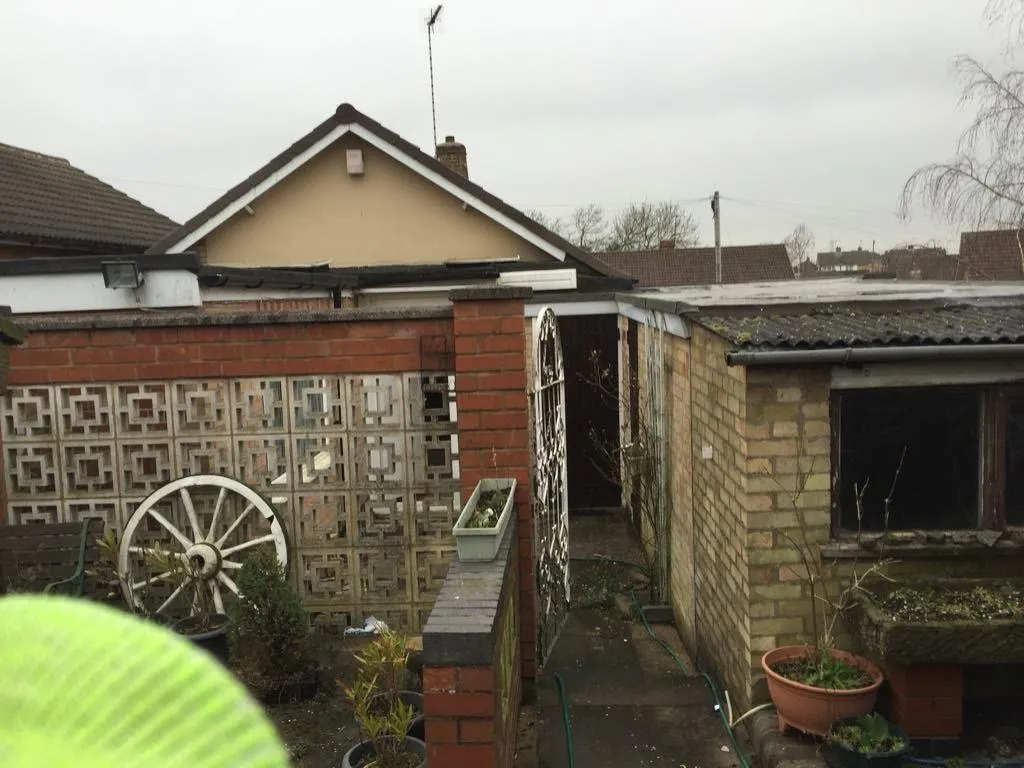
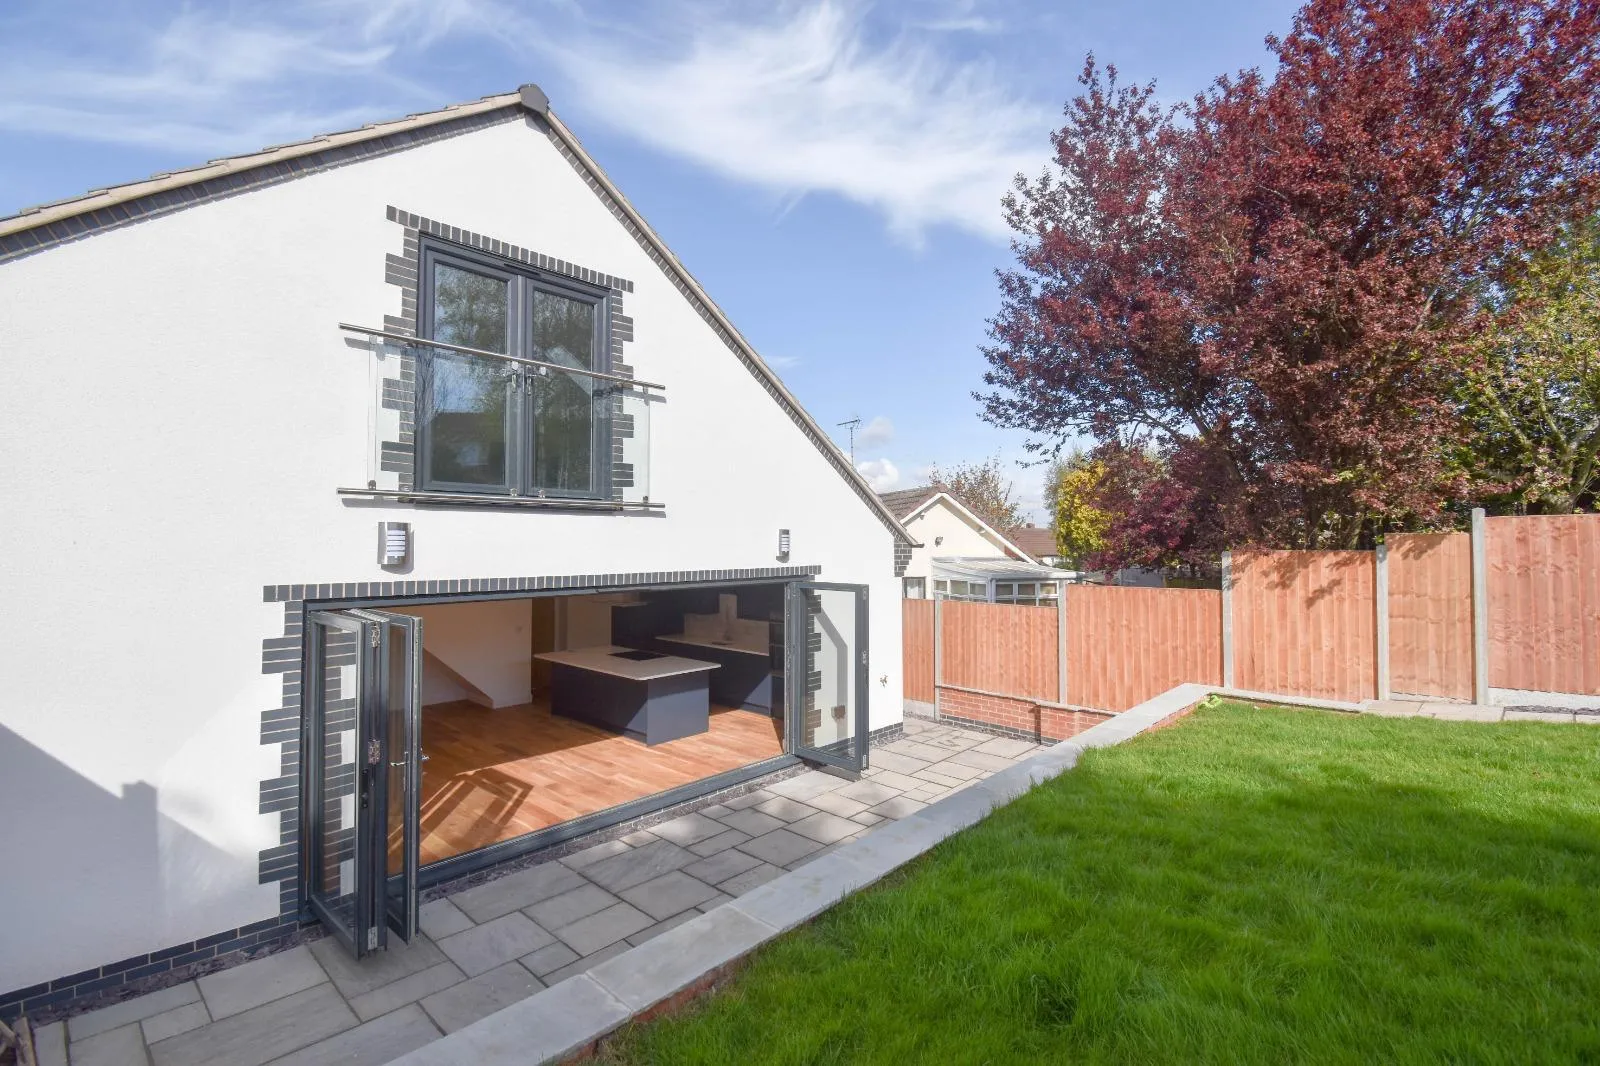
Rear garden
The garden was completely redesigned to create a spacious outdoor area for relaxing, entertaining and family life. A generous patio, brick retaining wall and matching steps lead onto a newly laid lawn, with fresh fencing replacing the overgrown boundaries for a clean, modern finish.
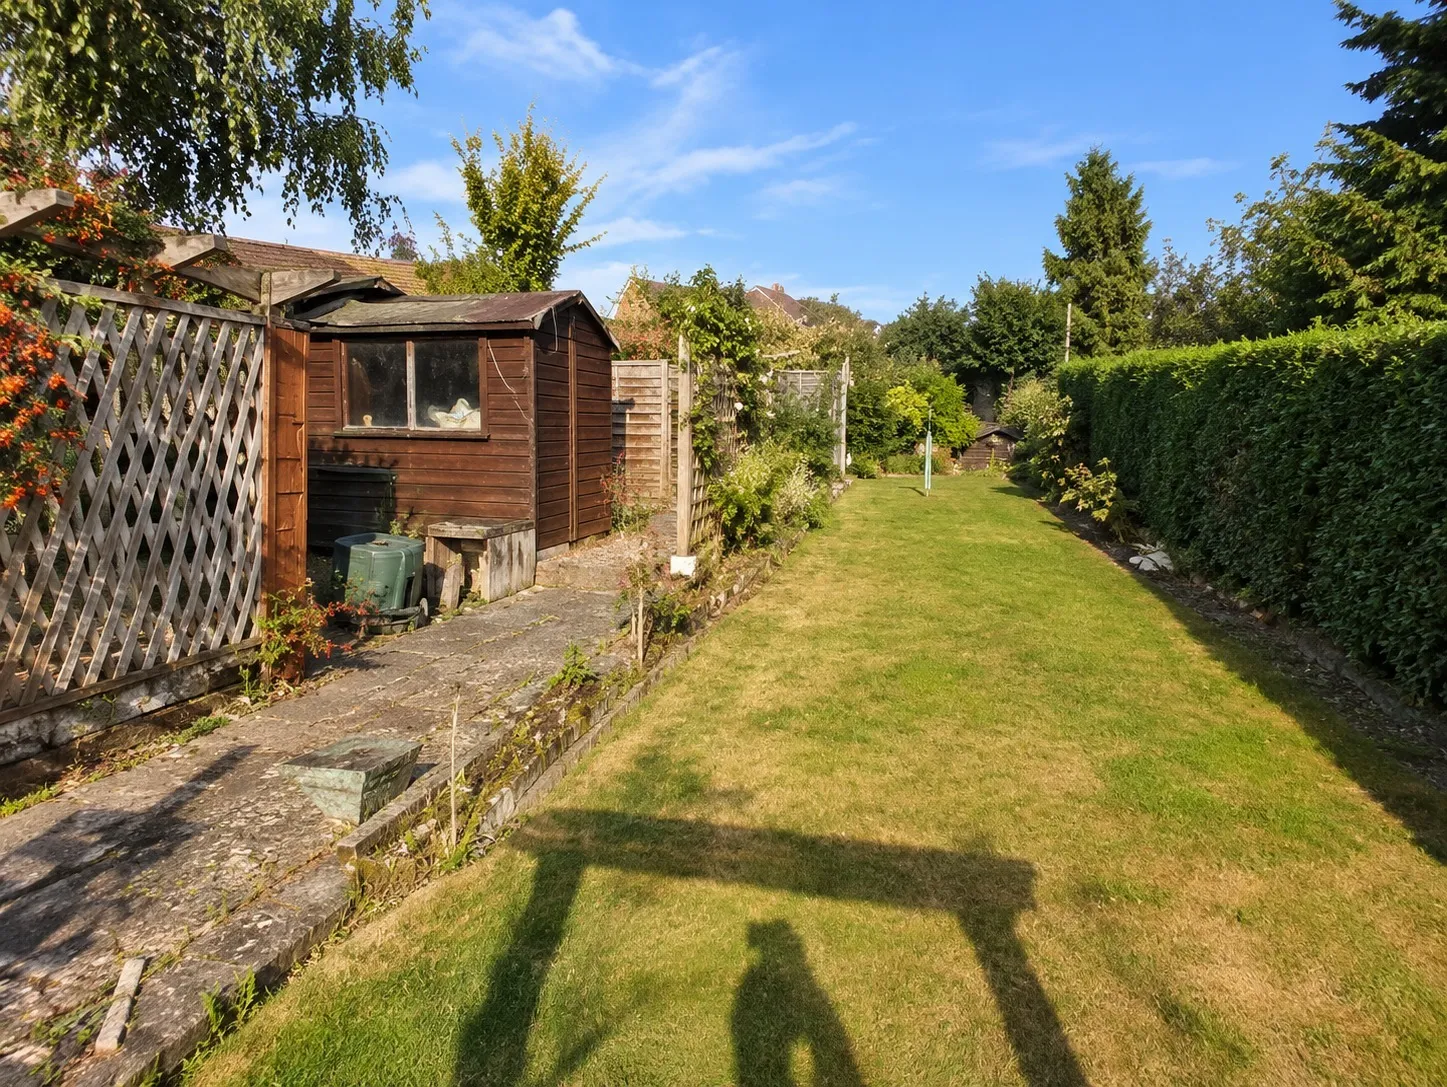
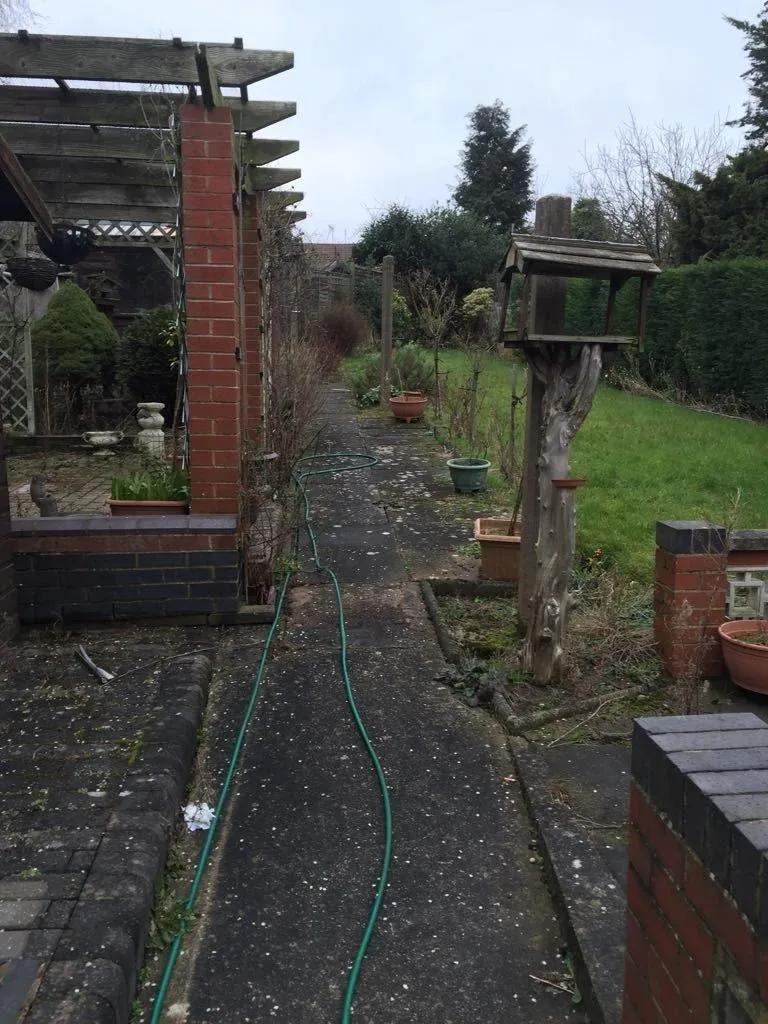
Open-plan kitchen and living space
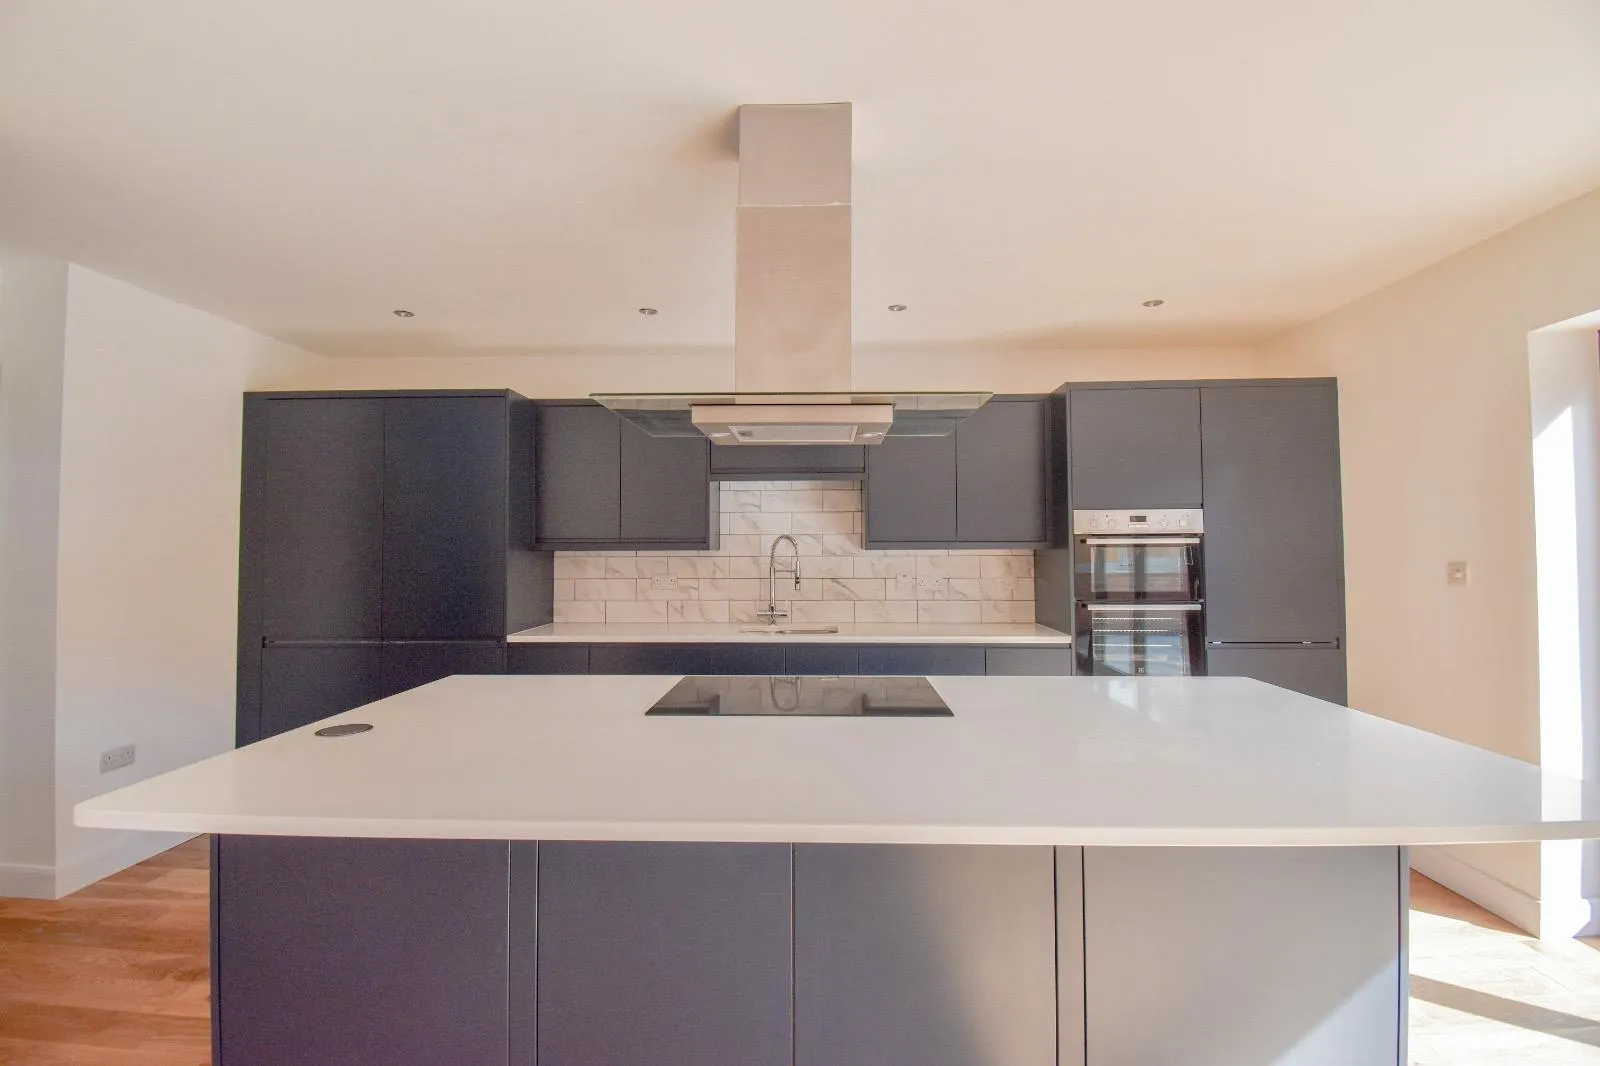
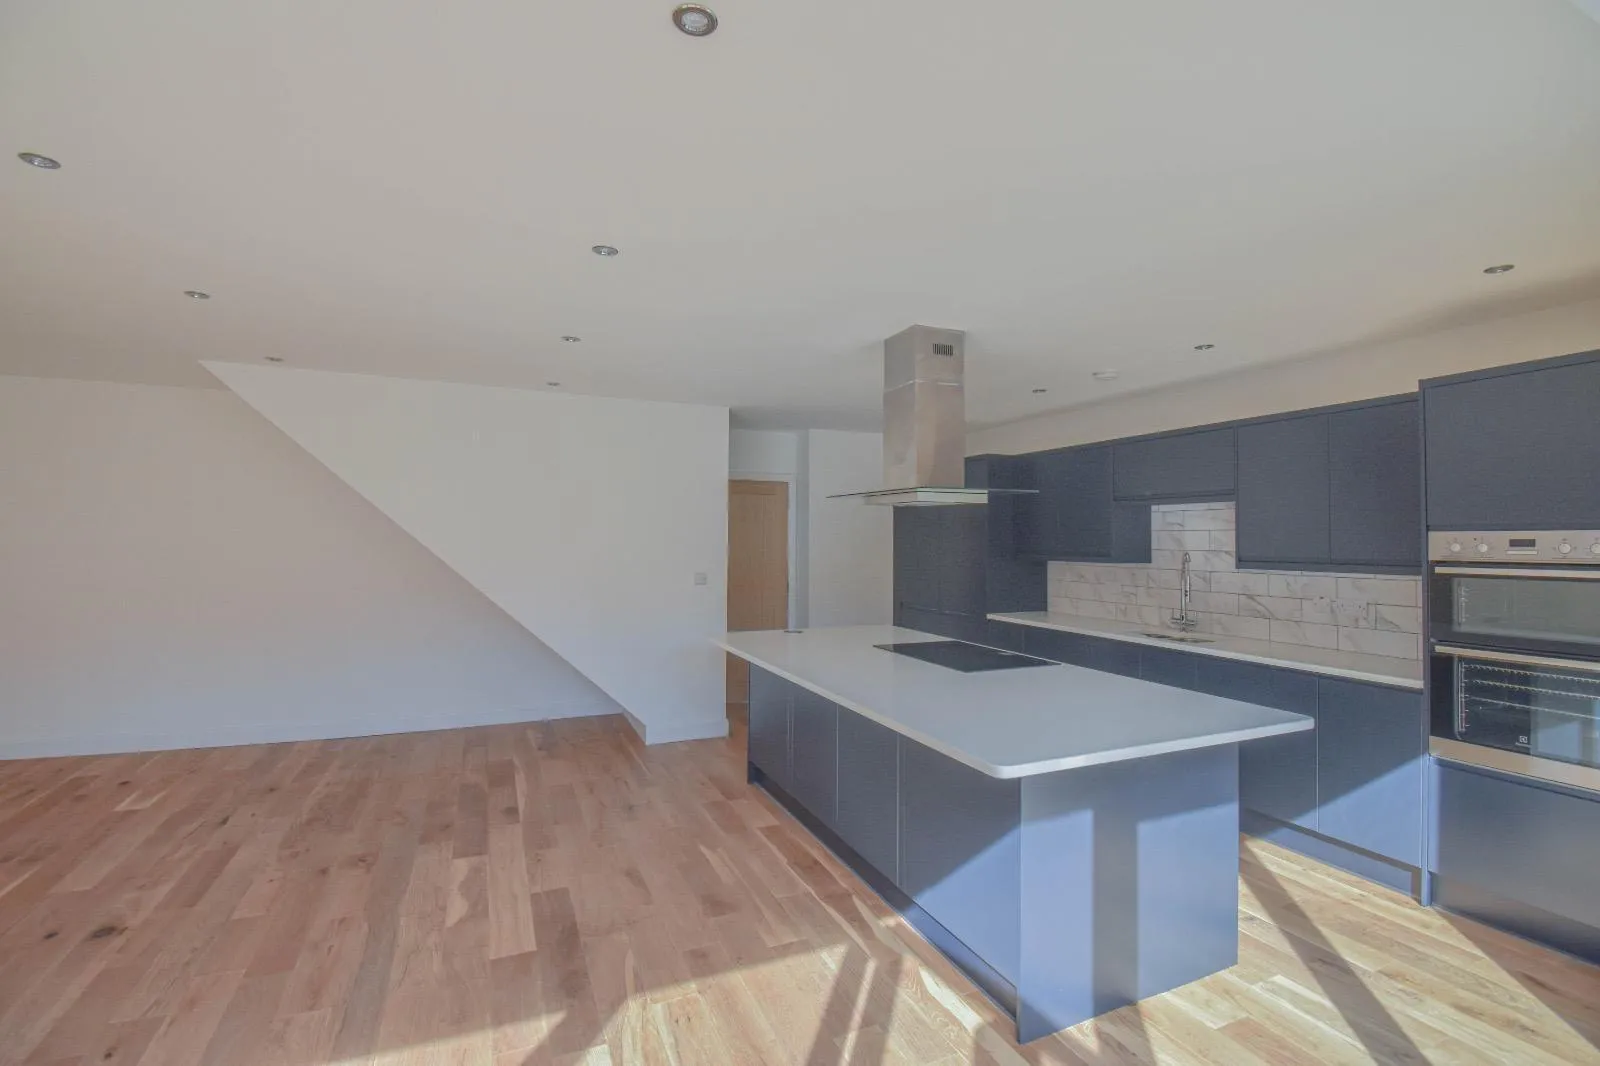
The new rear extension houses a bright, open-plan kitchen and living area. Handleless dark grey units, white worktops and a large central island with a built-in hob sit on warm oak flooring, while six-metre bifold doors open straight onto the patio and garden.
New rooms in the roof
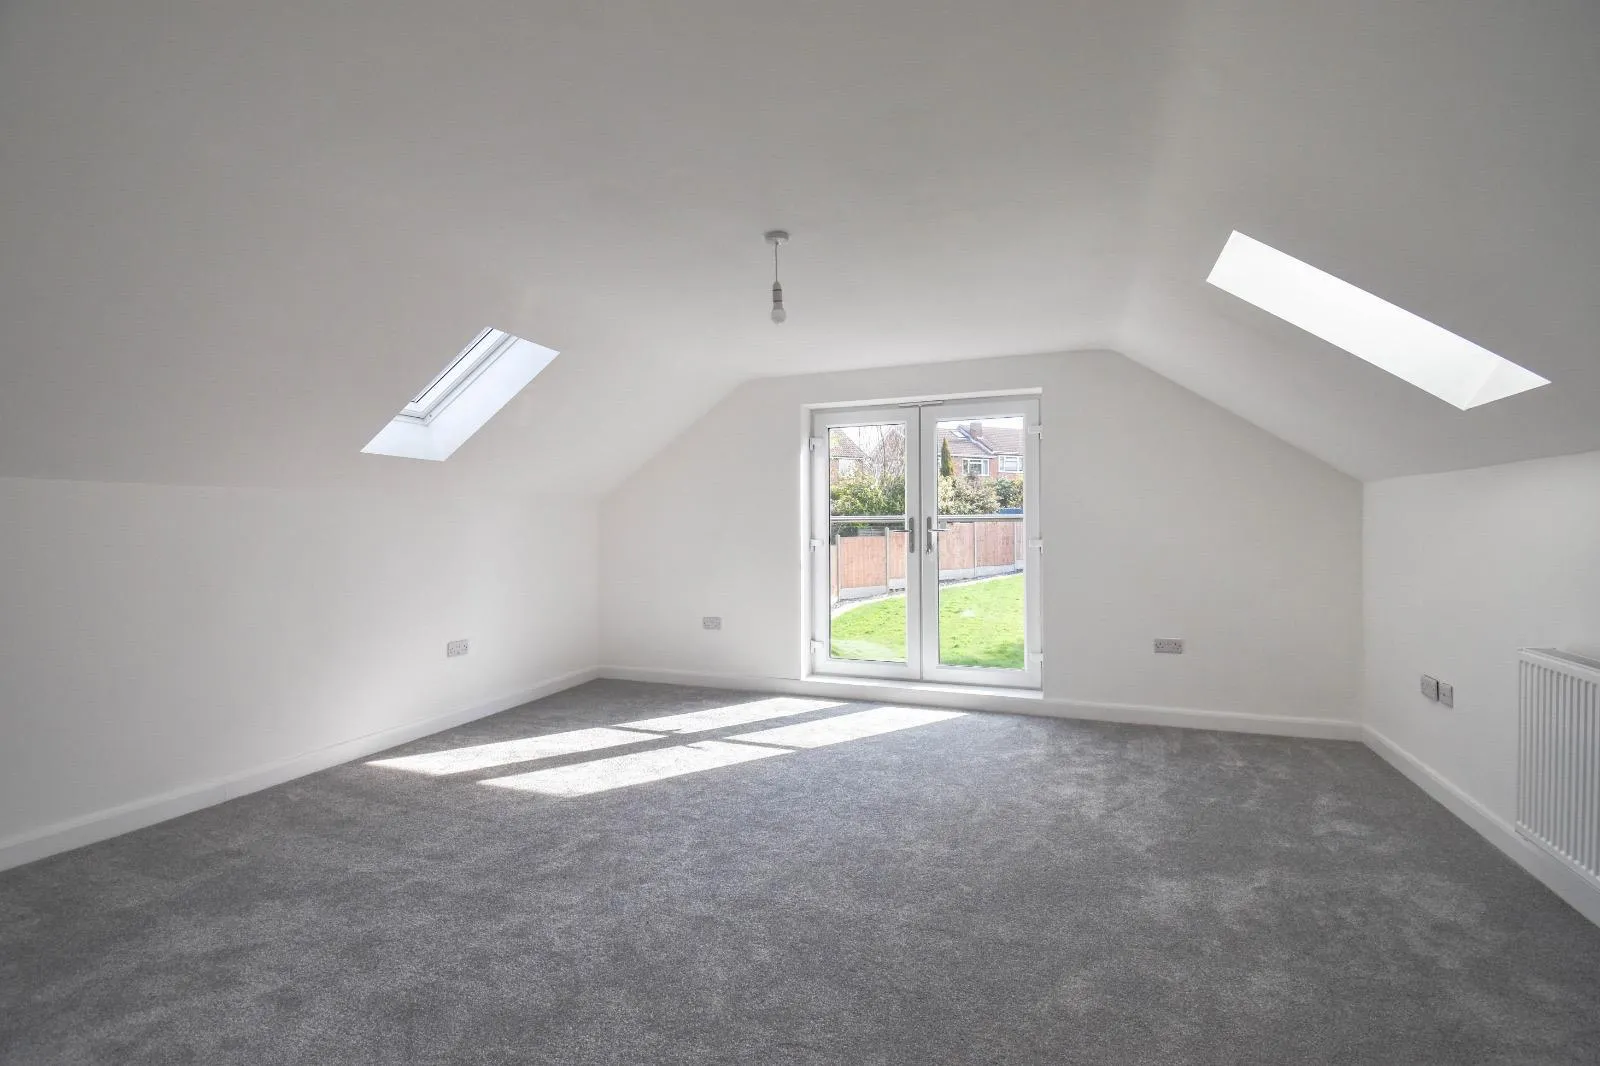
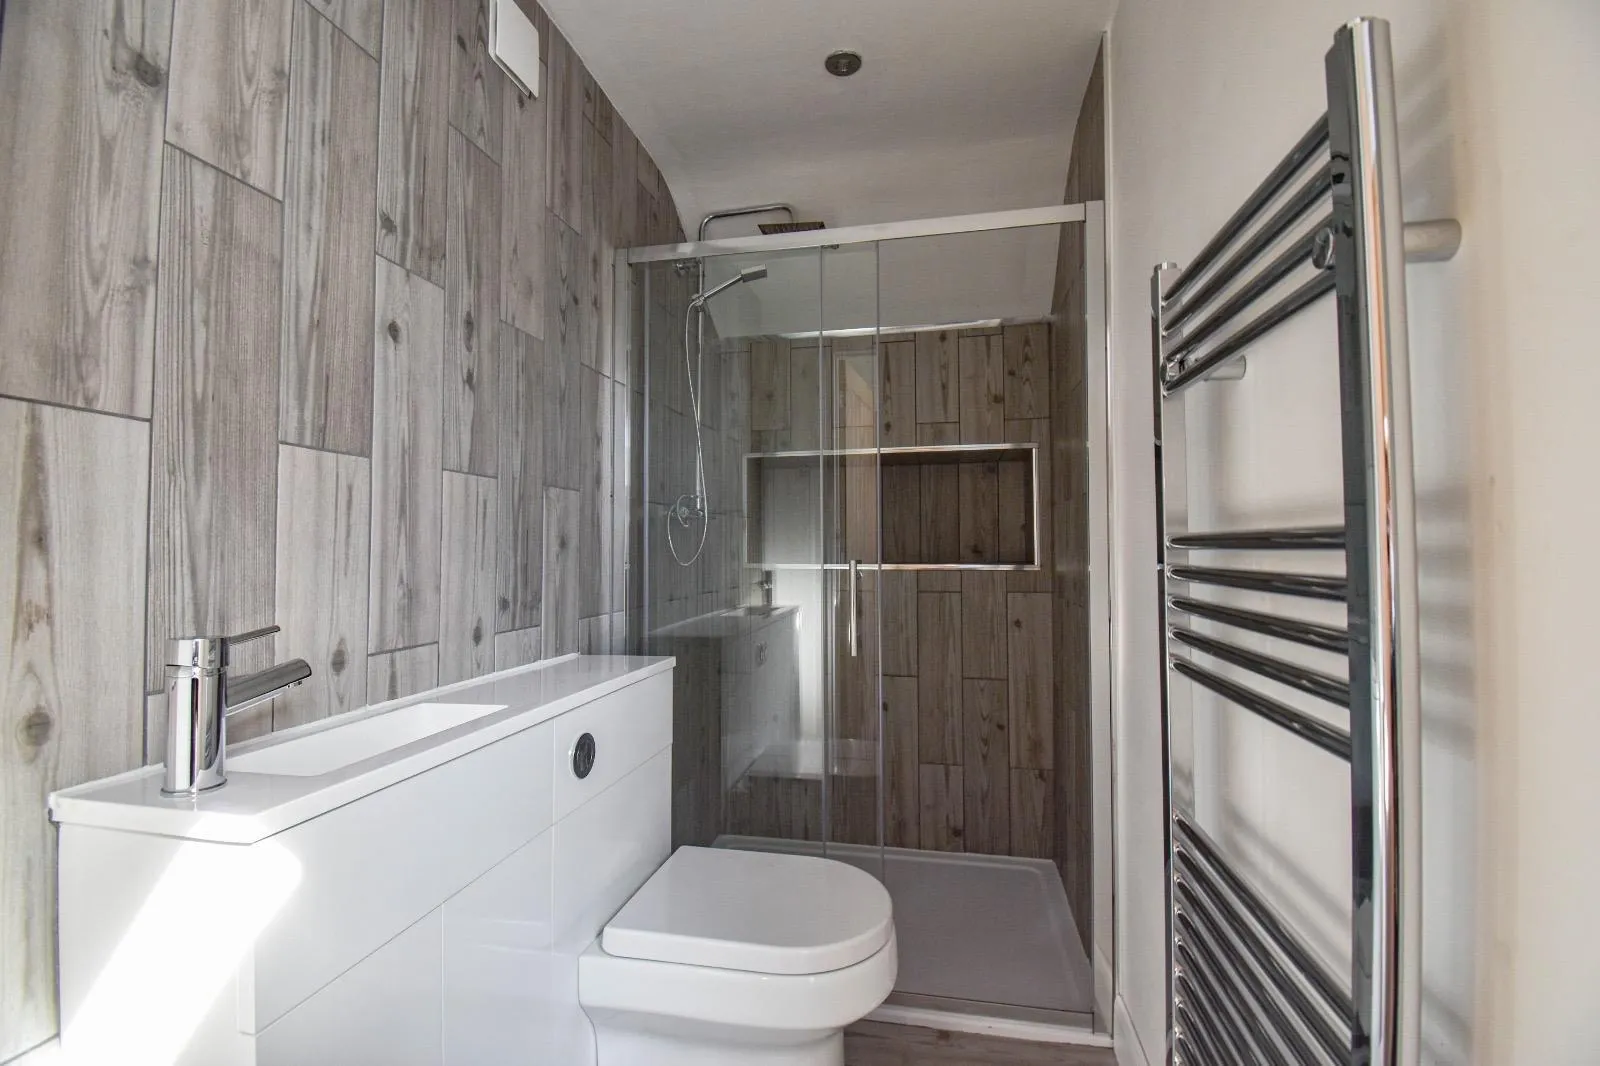
The roof space now holds a spacious bedroom, lit by two Velux roof windows and French doors with a glass Juliet balcony overlooking the garden. Alongside it, a shower room makes the most of the sloping roofline, with wood-effect tiles from floor to ceiling, a large shower enclosure with a recessed shelf and a chrome heated towel rail.
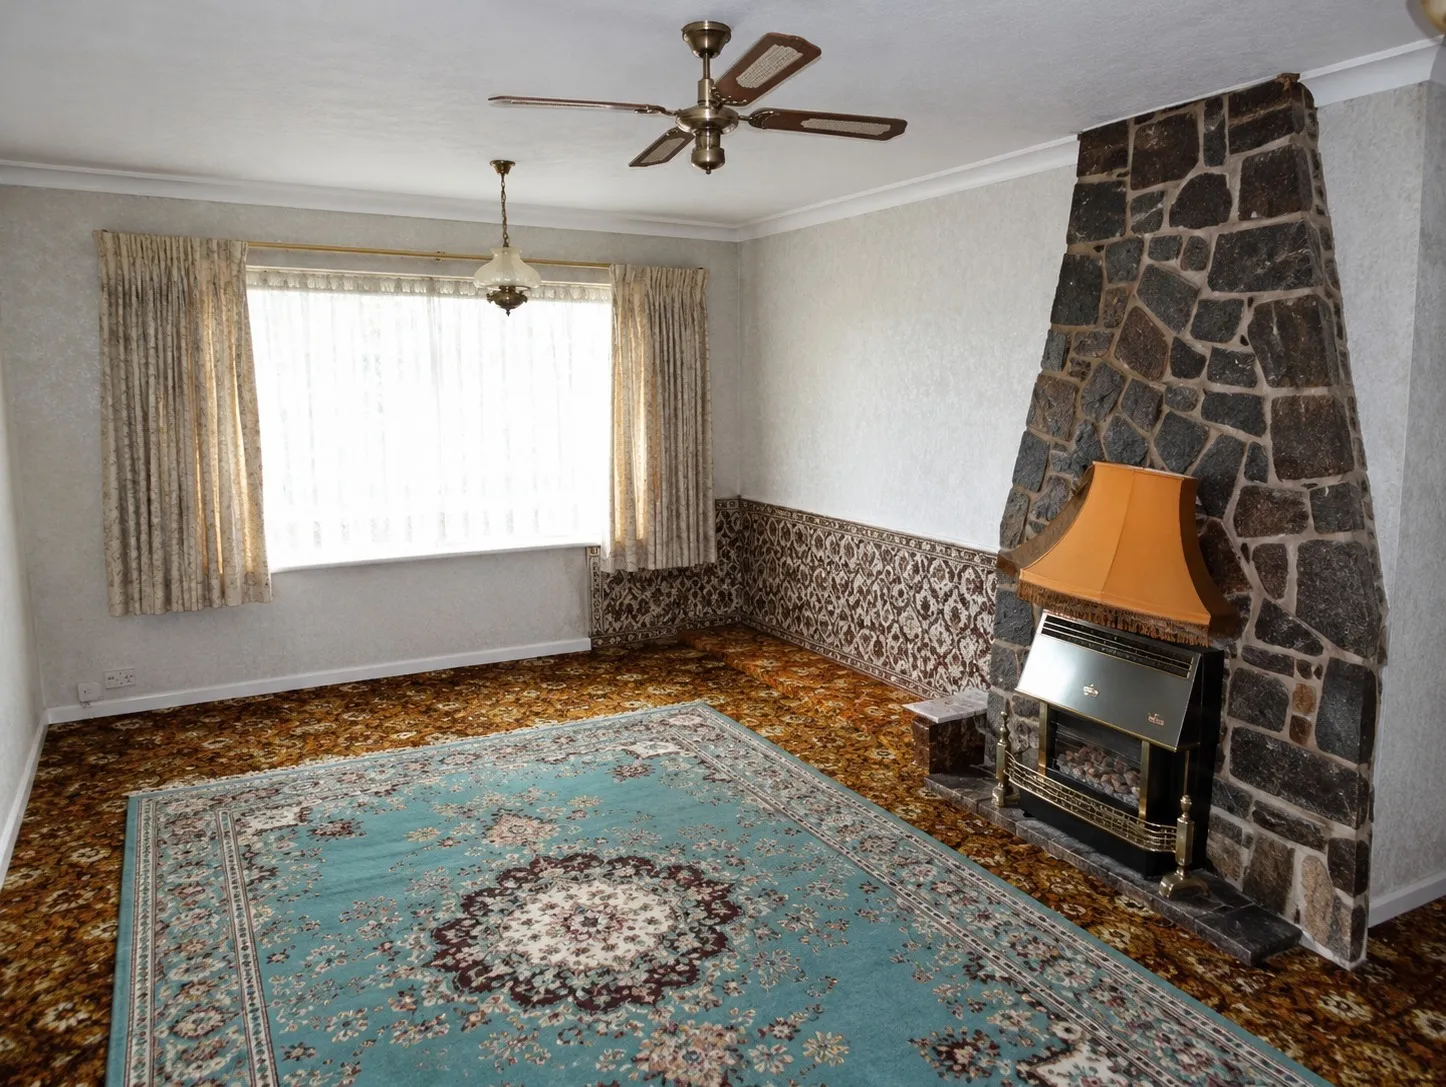
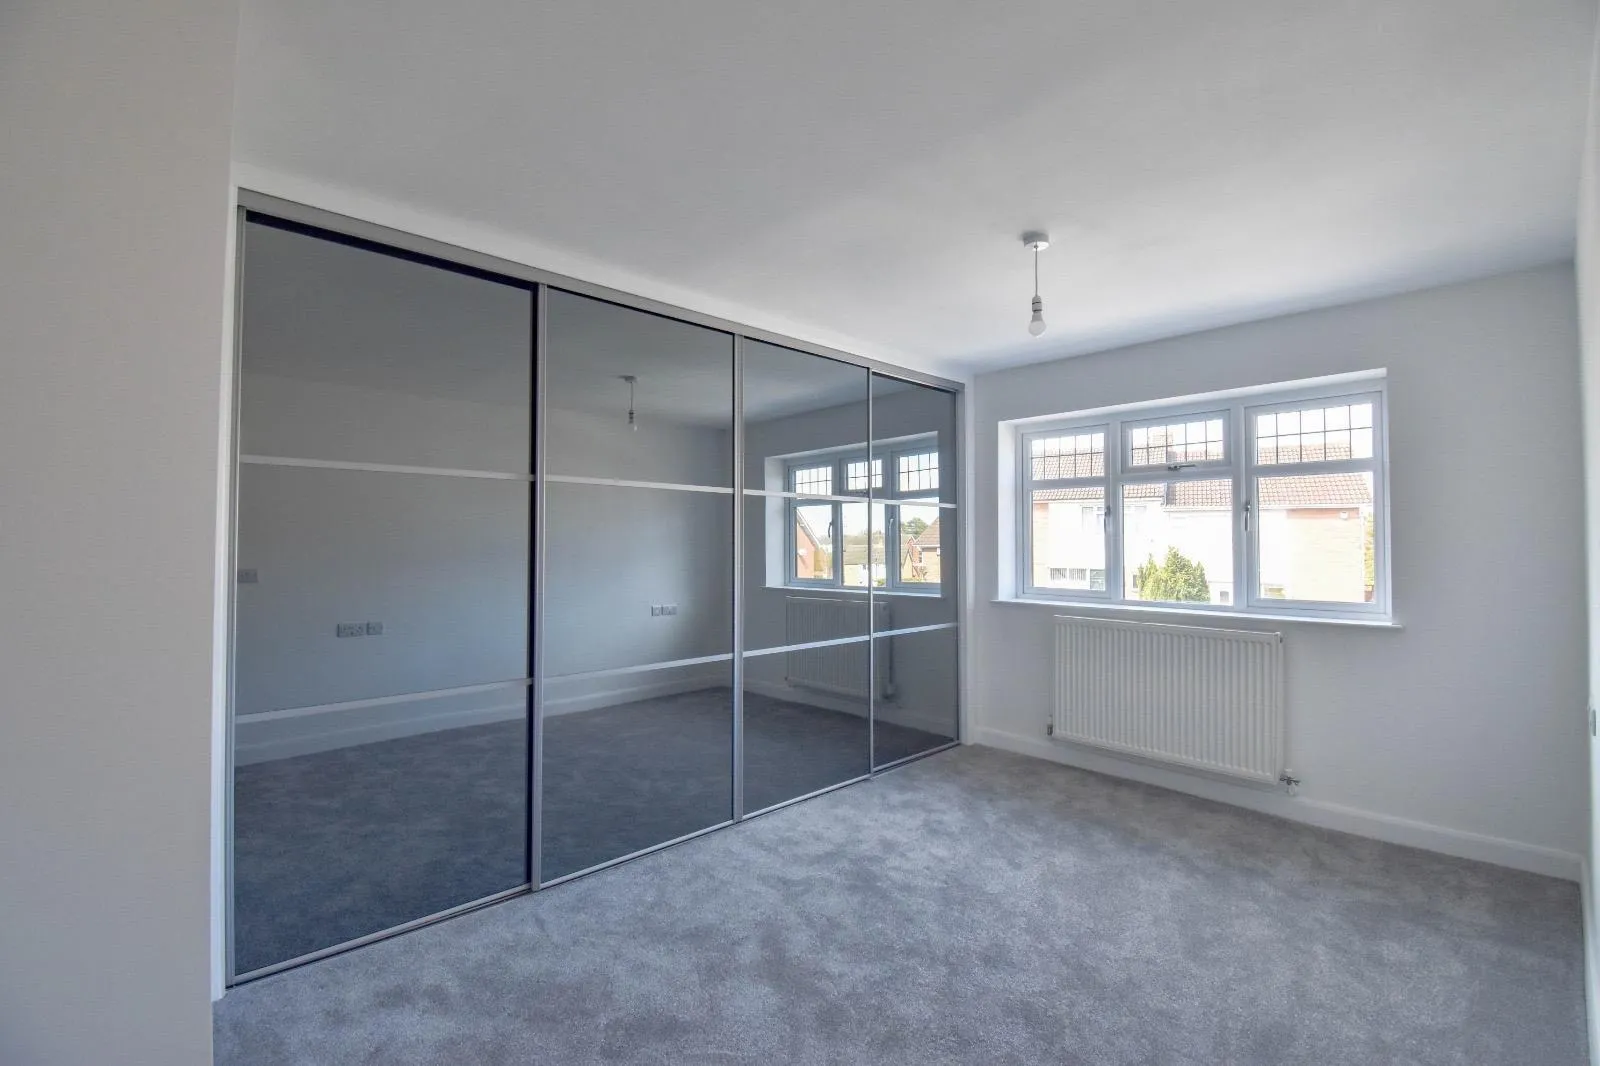
Living room to main bedroom
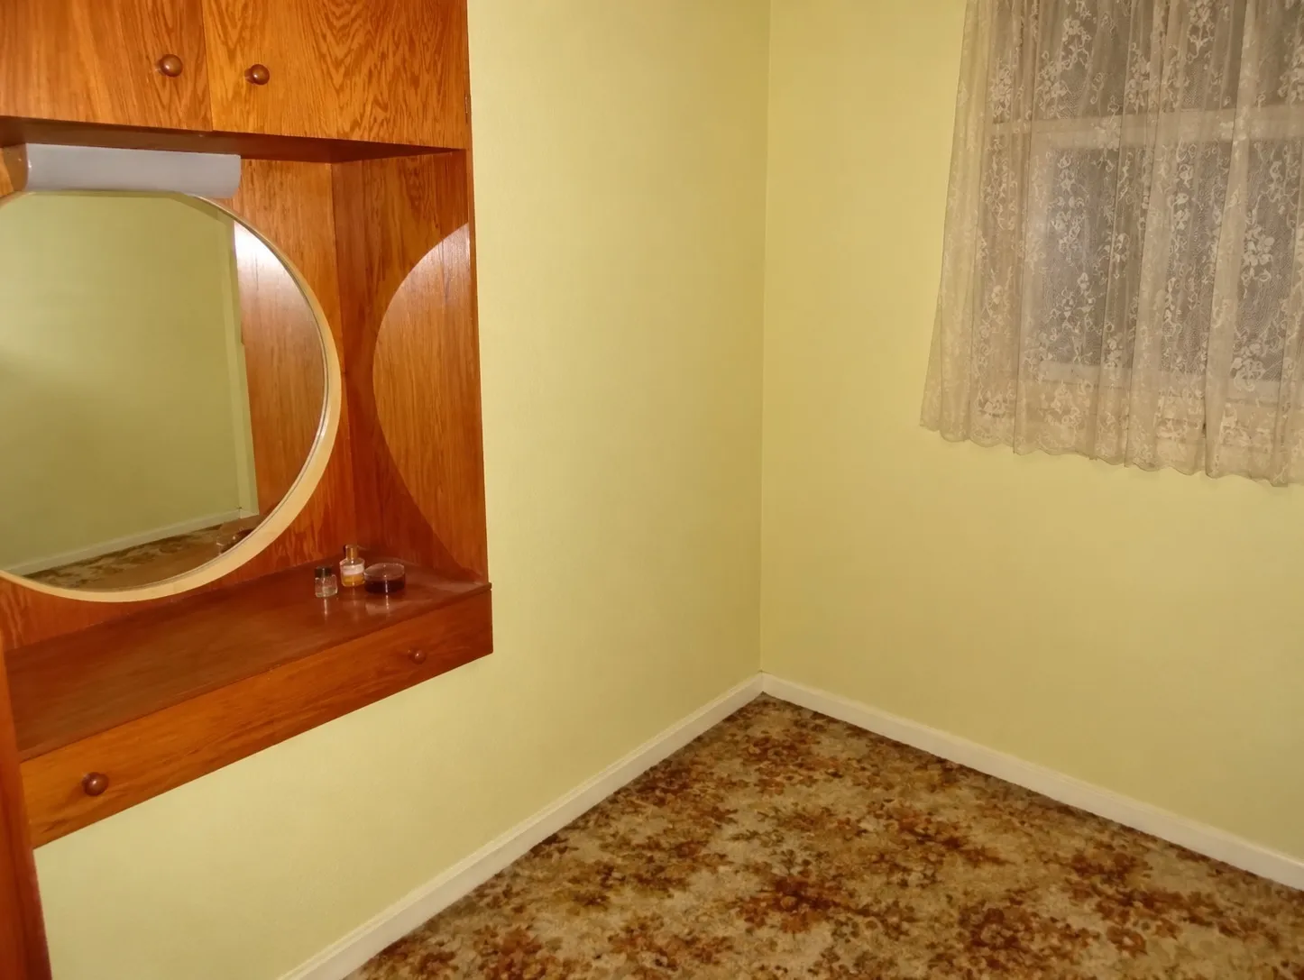
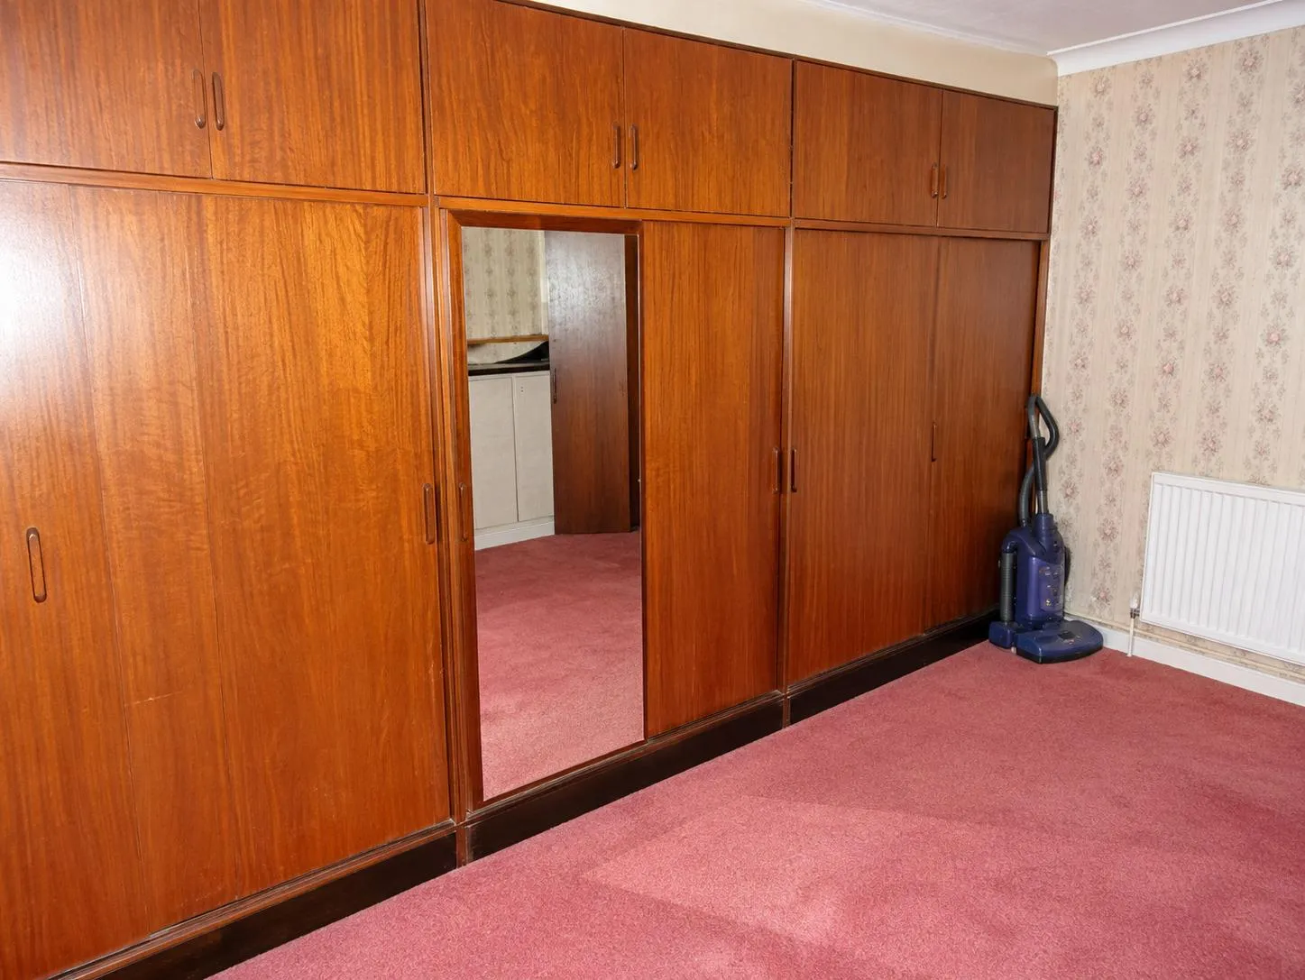
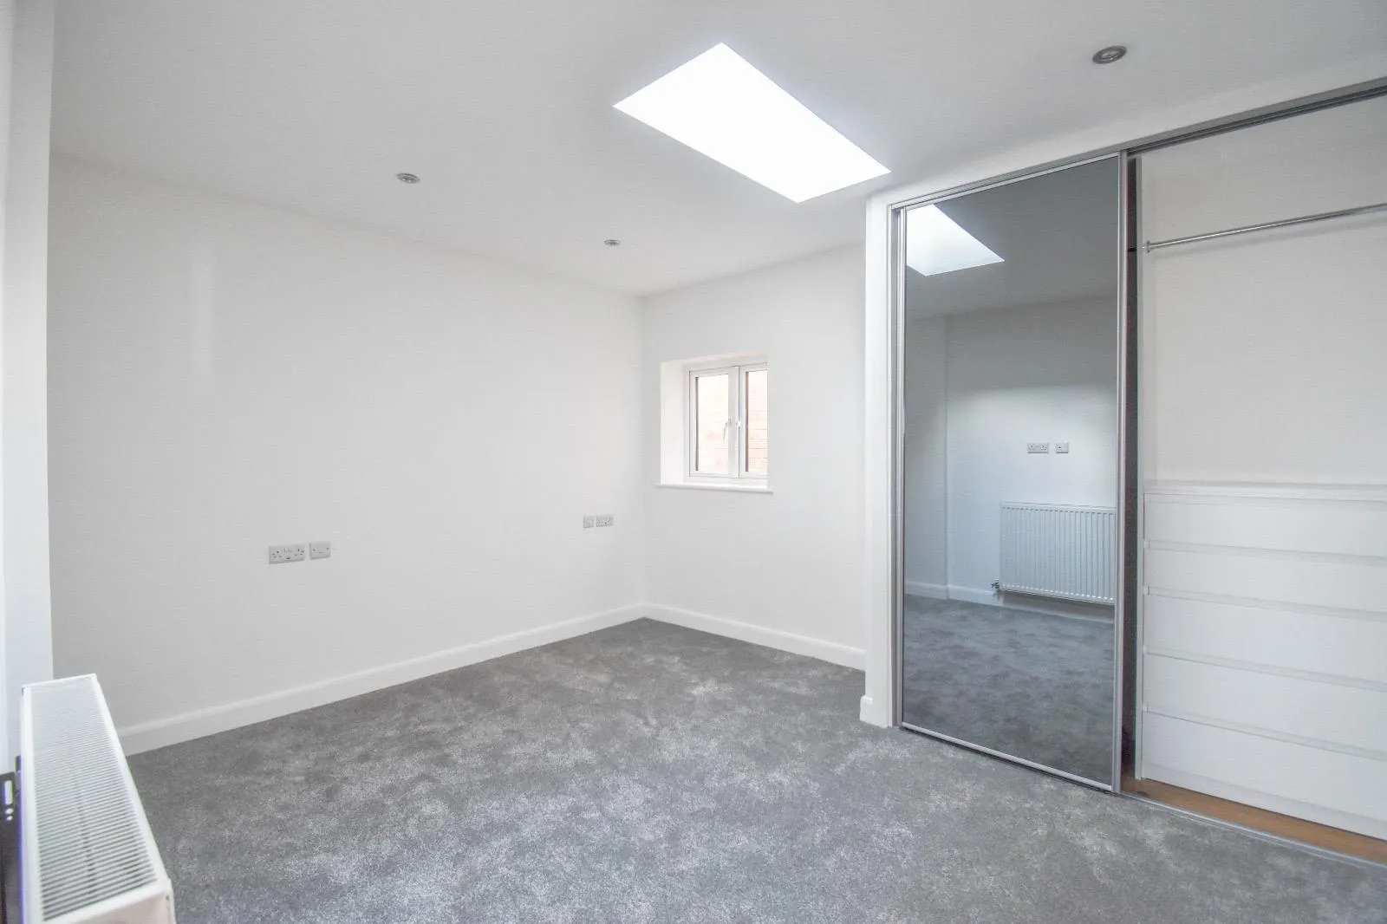
Once an old-fashioned living room, this space is now a bright, spacious bedroom with luxury fitted wardrobes offering generous storage. Mirrored sliding doors reflect the natural light, while soft grey carpeting and neutral décor create a calm, elegant finish.
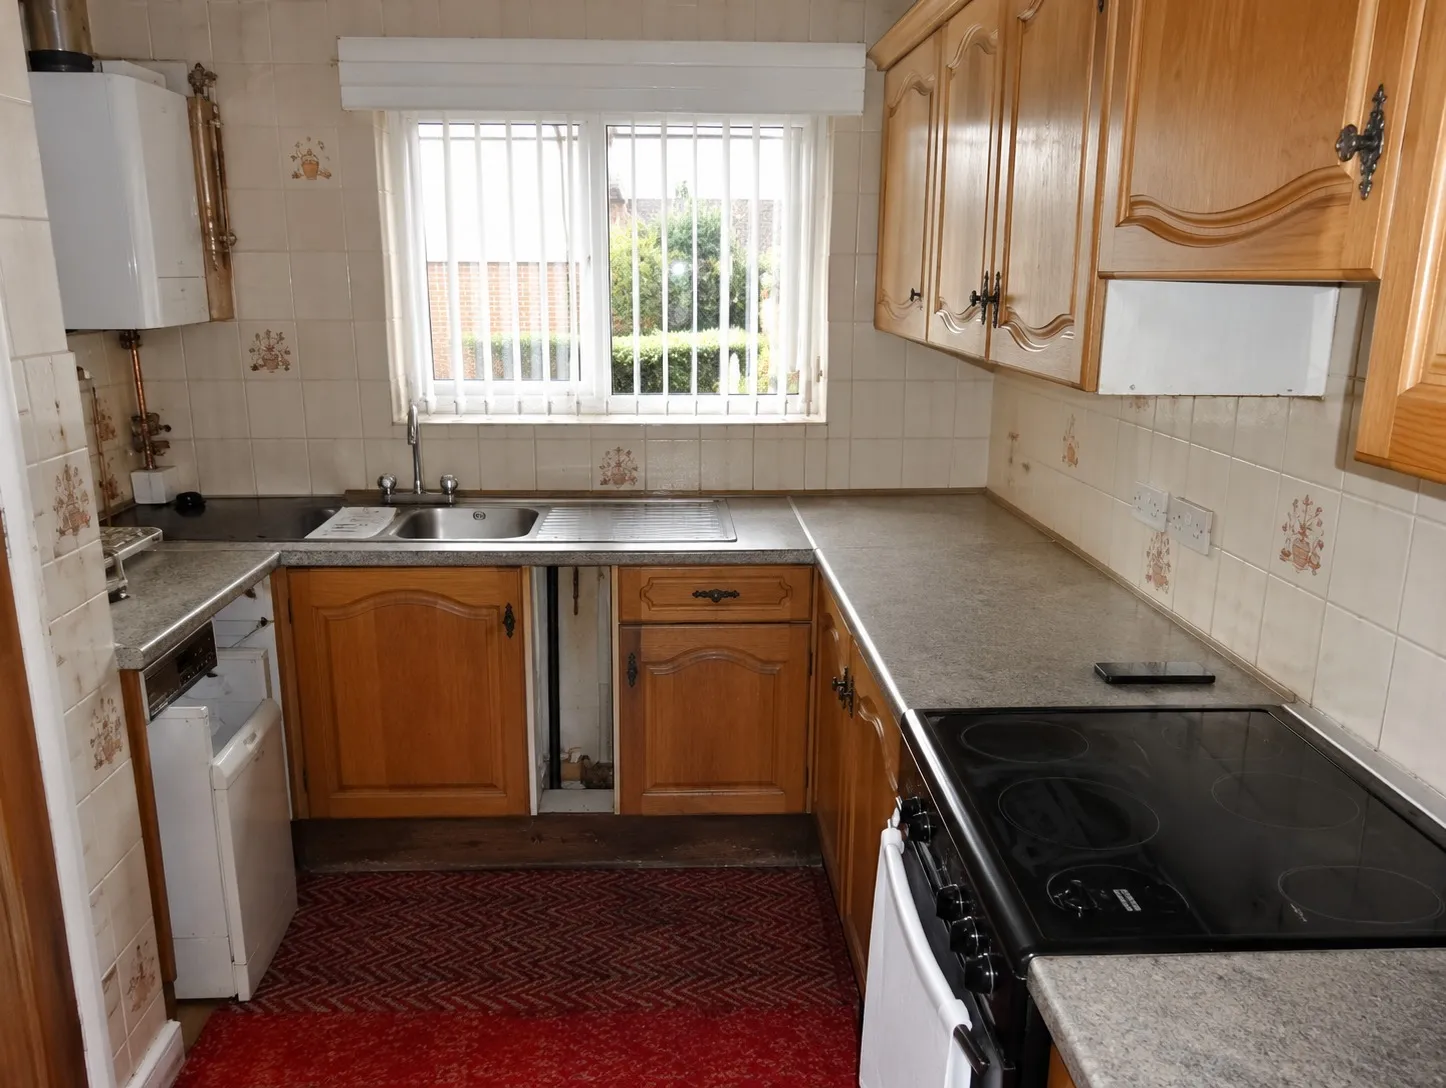
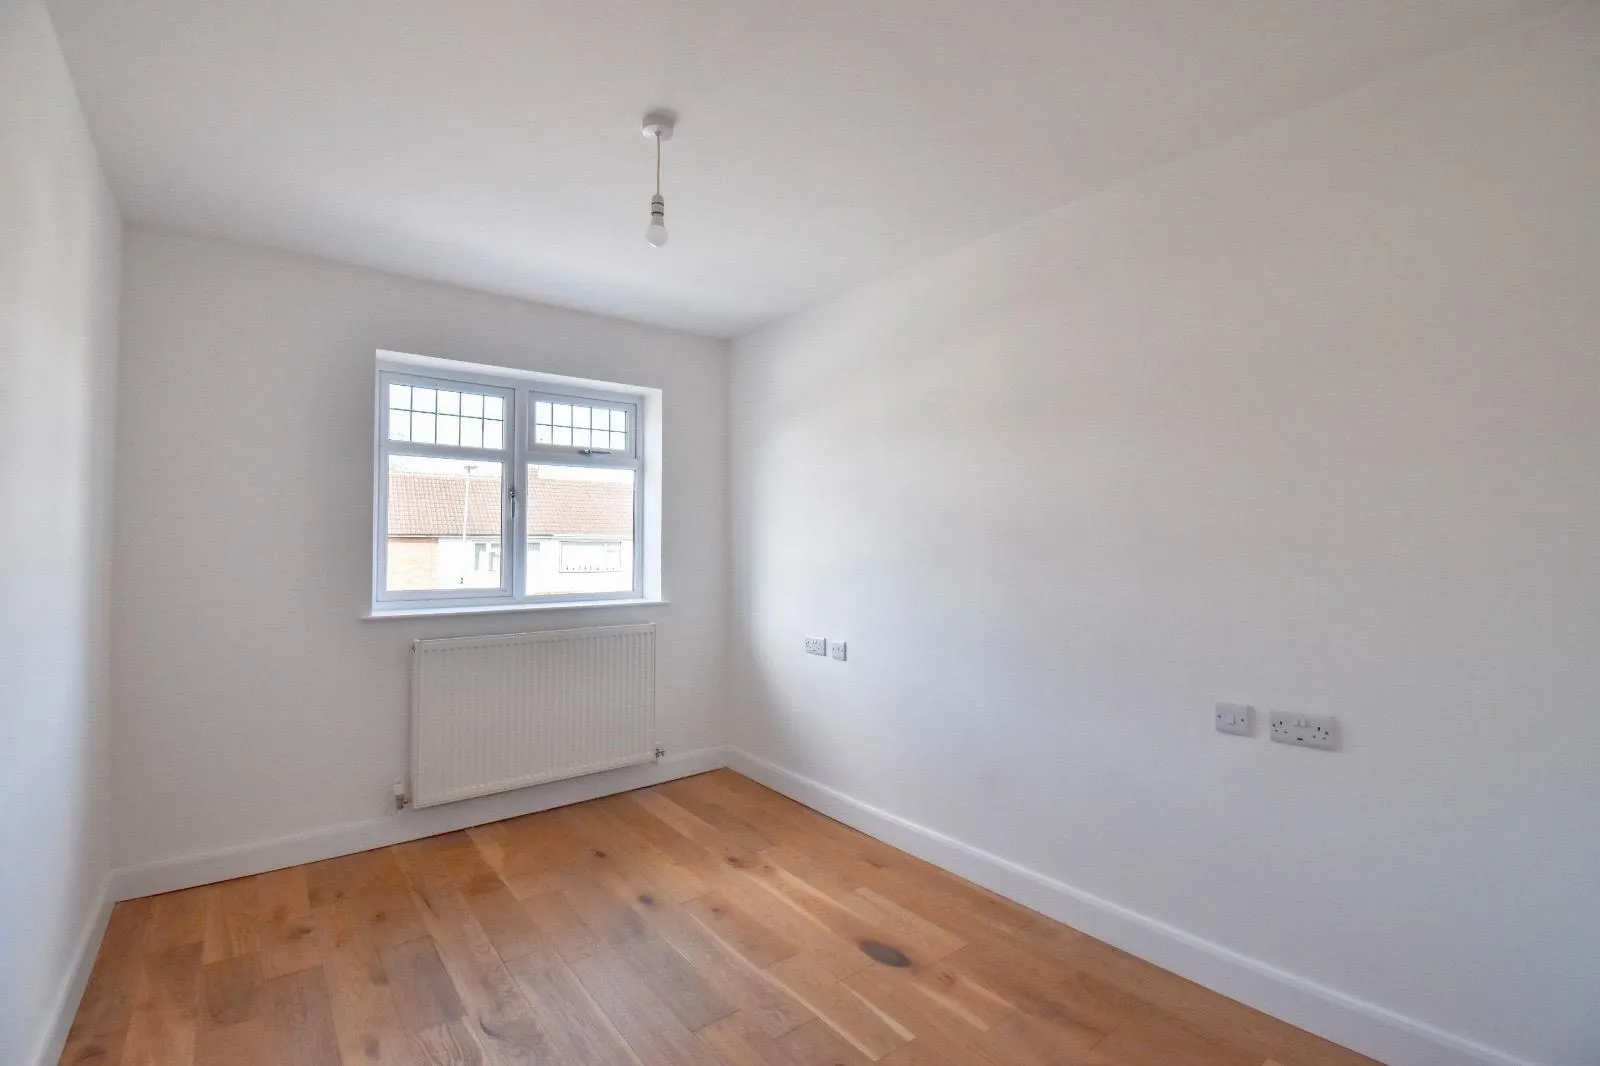
Kitchen to bedroom
Reconfiguring the layout allowed the former kitchen to become an additional bedroom. Neutral decoration and warm timber flooring create a bright, versatile room that feels part of the original home.
One bedroom into two
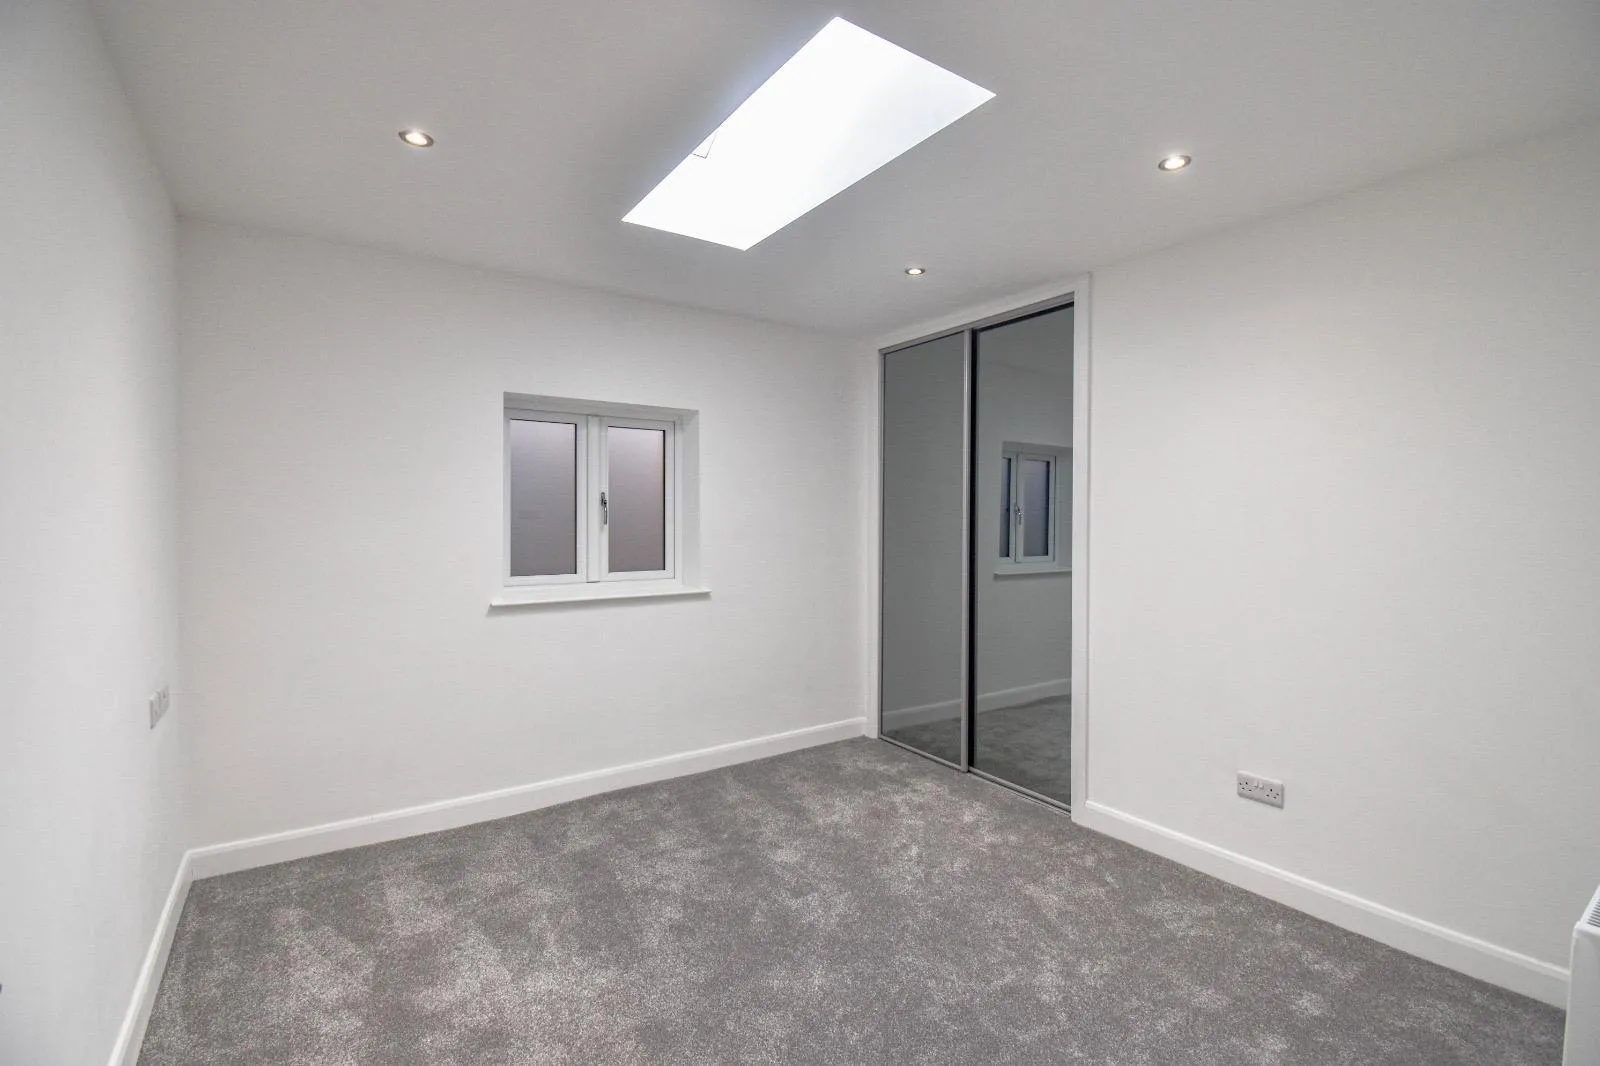
Reconfigured internal walls turned a dark, dated bedroom into two spacious, modern bedrooms filled with natural light from new Velux roof windows. Luxury fitted wardrobes, soft grey carpets and fresh decoration complete the transformation.
Bathroom renovation
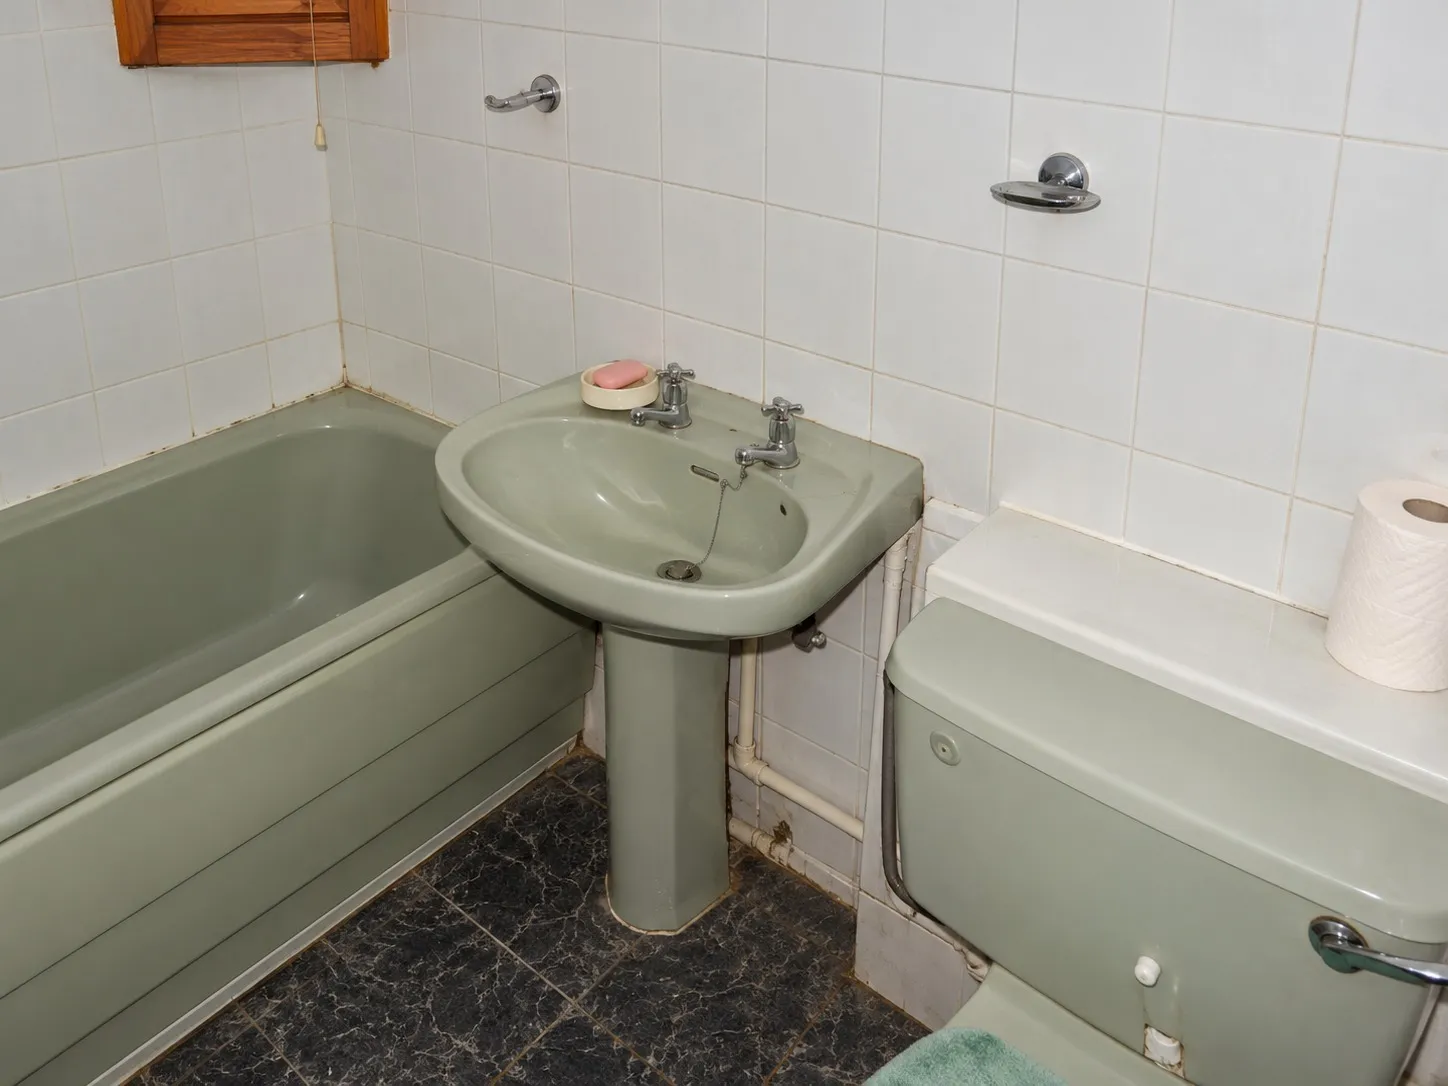
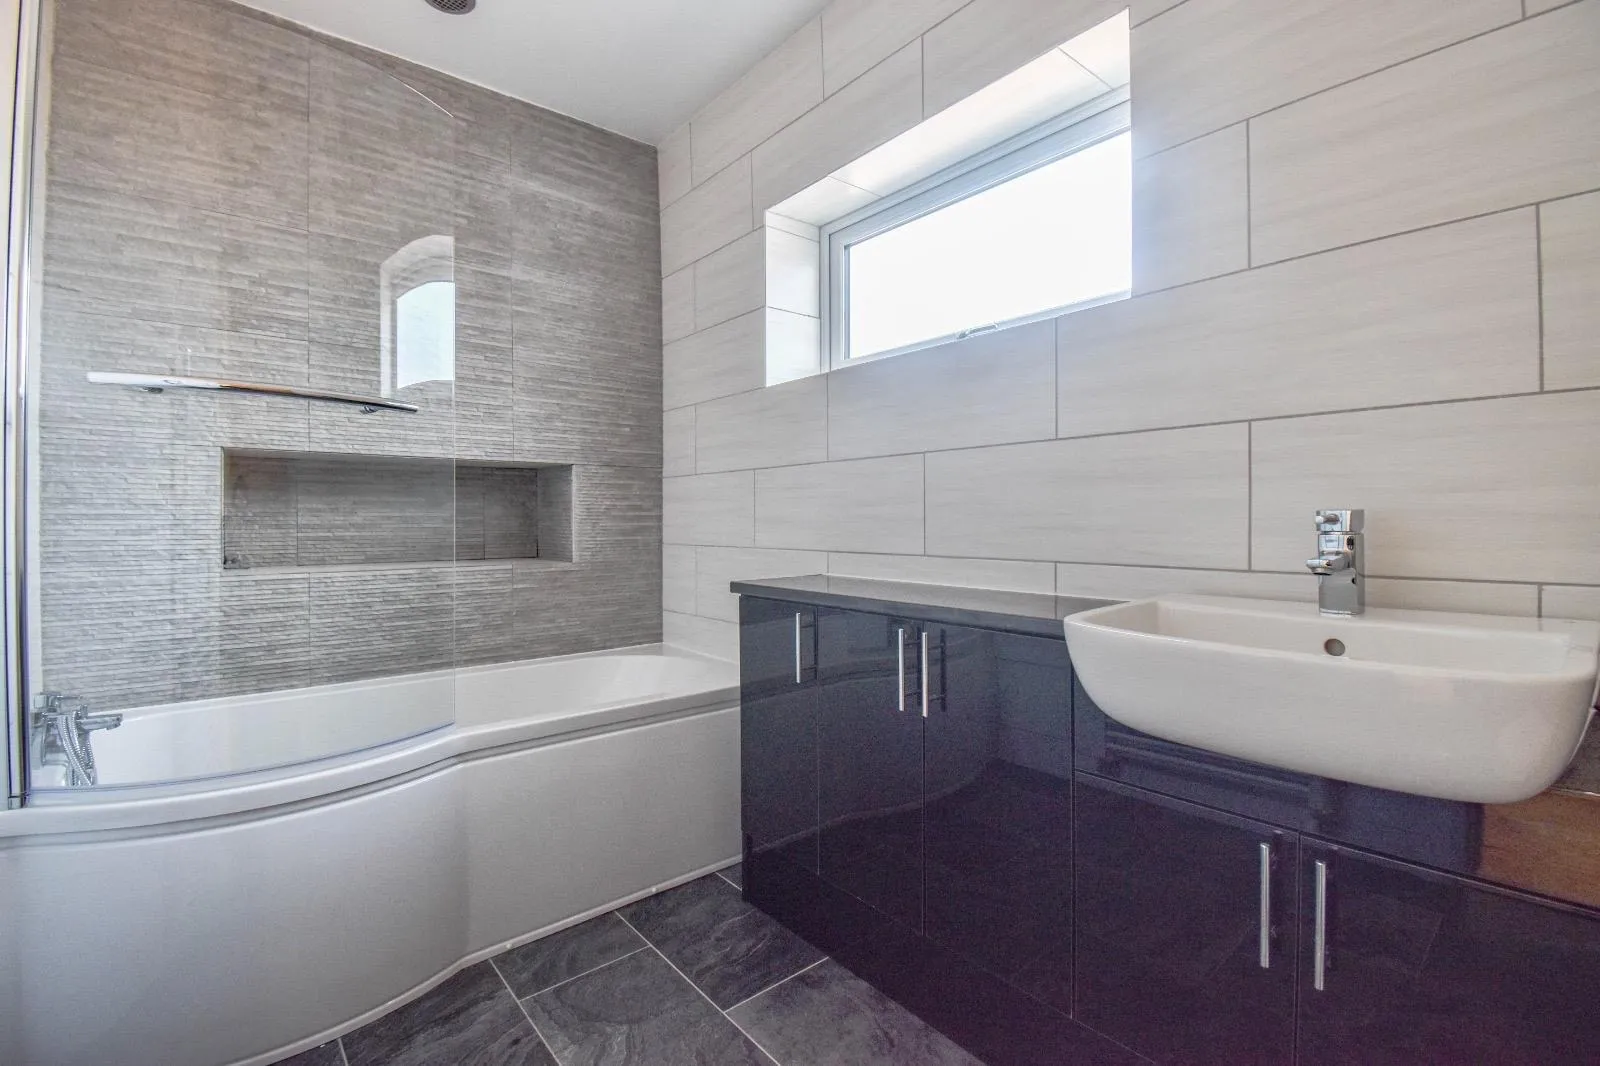
The bathroom was completely stripped out, enlarged and modernised to create a fresh, stylish space. Complementary tiles and black gloss vanity units give a coordinated finish with plenty of storage, while a recessed shelf adds a distinctive feature above the bath.
Box bedroom to shower room
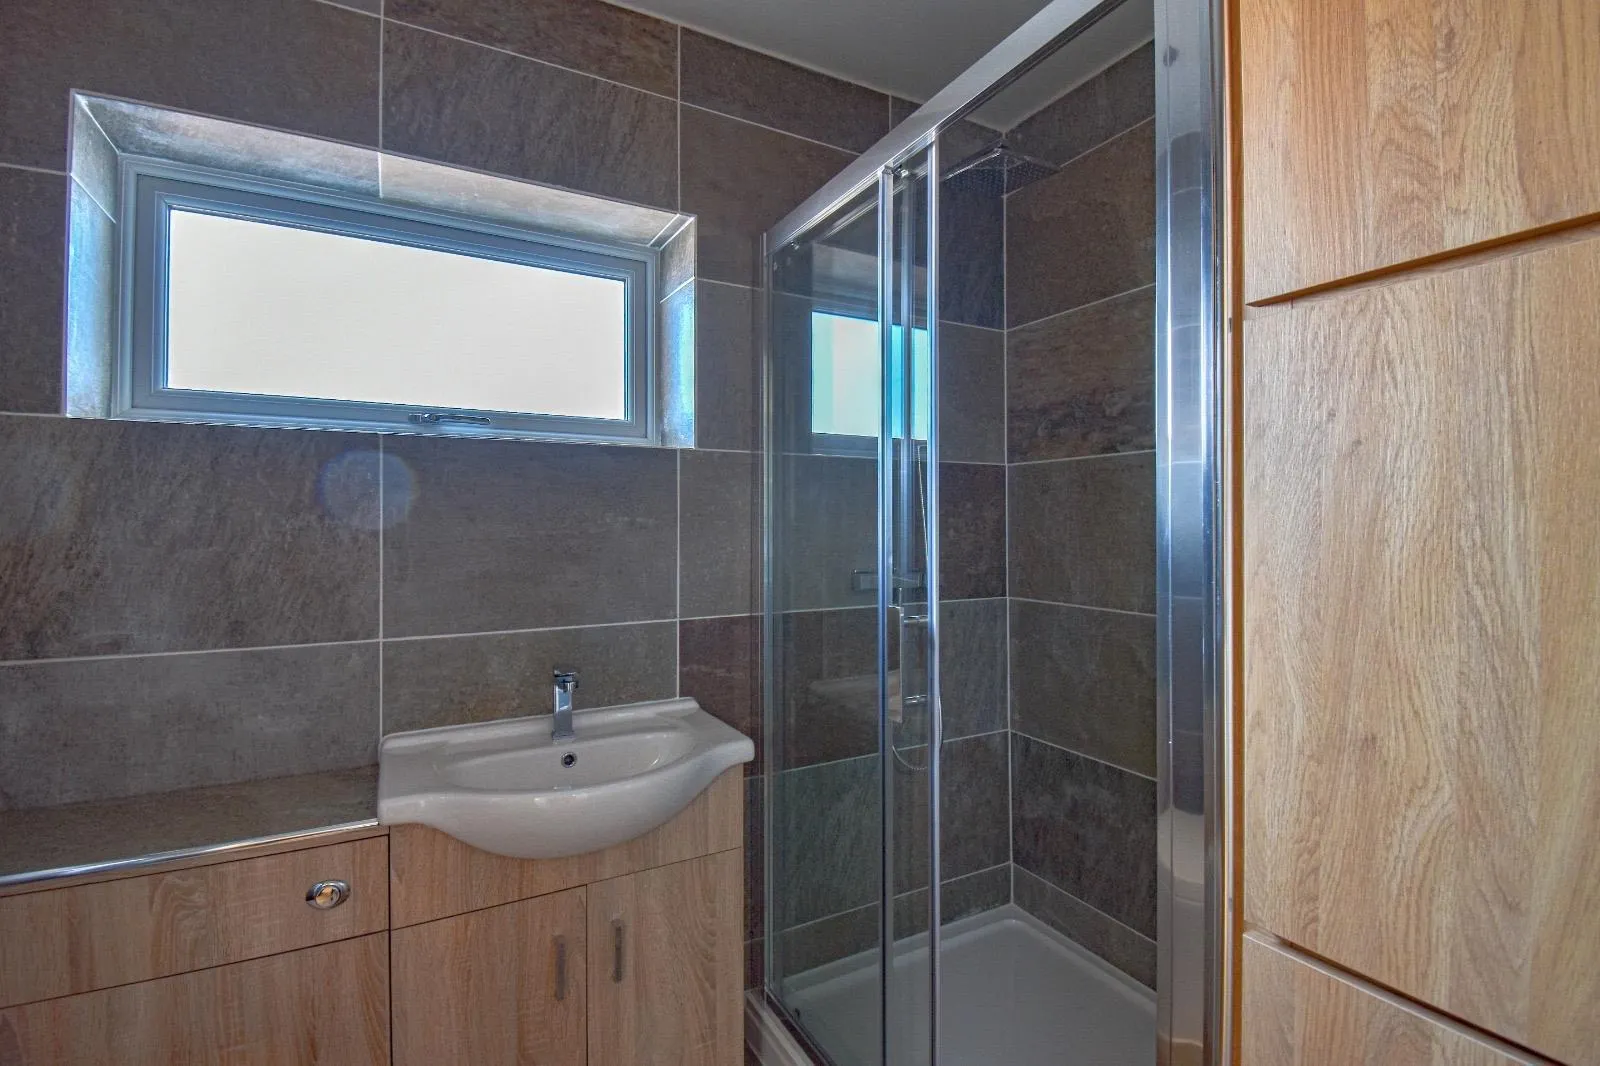
A dark, dated box bedroom became a stylish, practical shower room through a complete conversion. Spanish-style tiles contrast with warm wood-effect vanity units and a tall storage cupboard, giving the room a coordinated finish with plenty of storage.